Welcome.
Portfolio
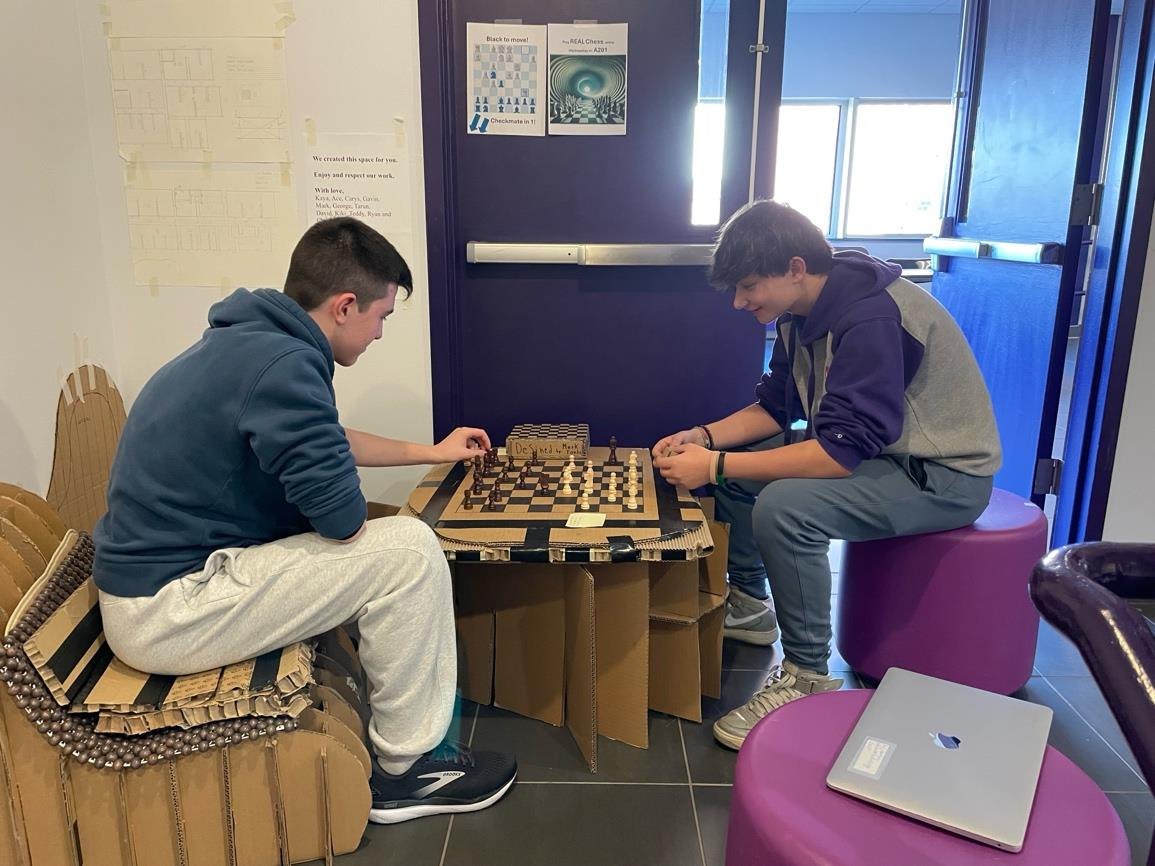
Coffee Table Design Build
The coffee table was my idea. The first one we built was uneven. Our class built cardboard furniture, and I led a team of four on the coffee table. In my notebook I worked out a curved top about 17 inches high and tested bases from slotted legs to an X shape.
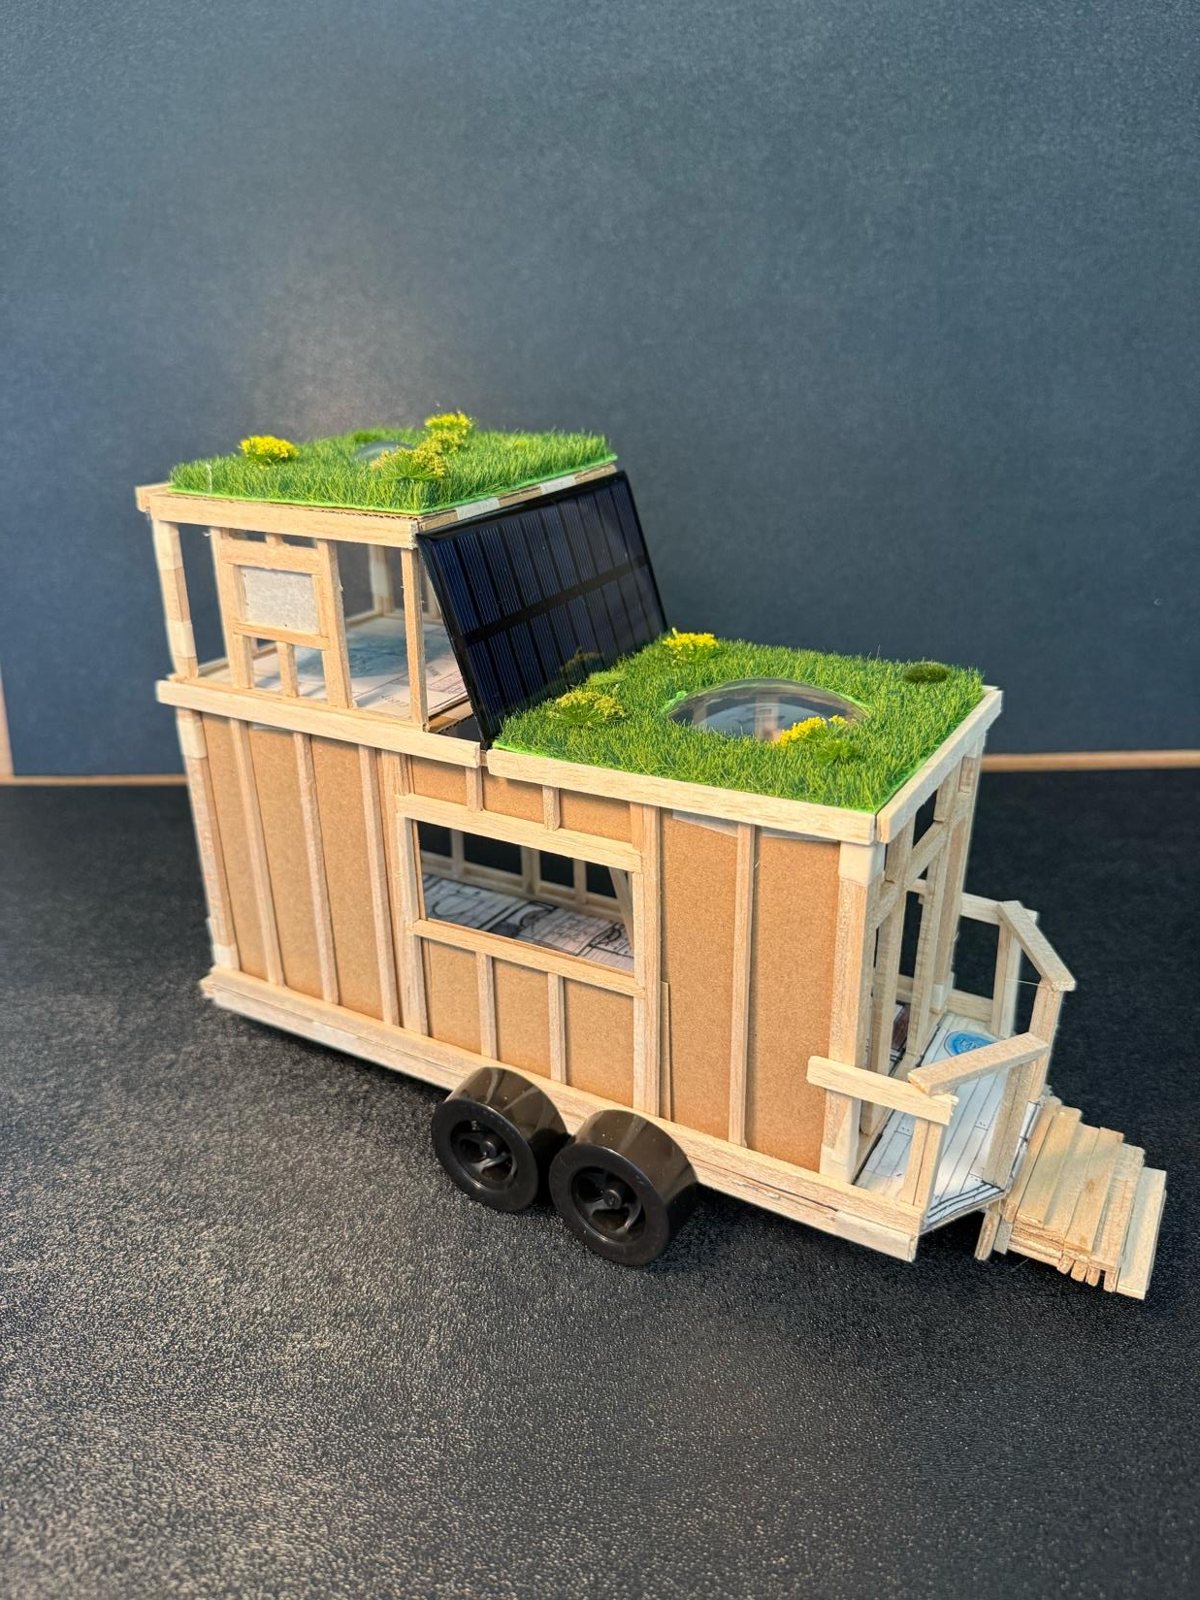
Tiny House after Renzo Piano
21 feet long, 8 and a half feet wide, on a trailer. I studied Renzo Piano: the New York Times Building, the Centre Pompidou, the Shard, and the green roof of the California Academy of Sciences. He shows a building’s structure instead of hiding it, and he brings nature in. I put both into my sketch.
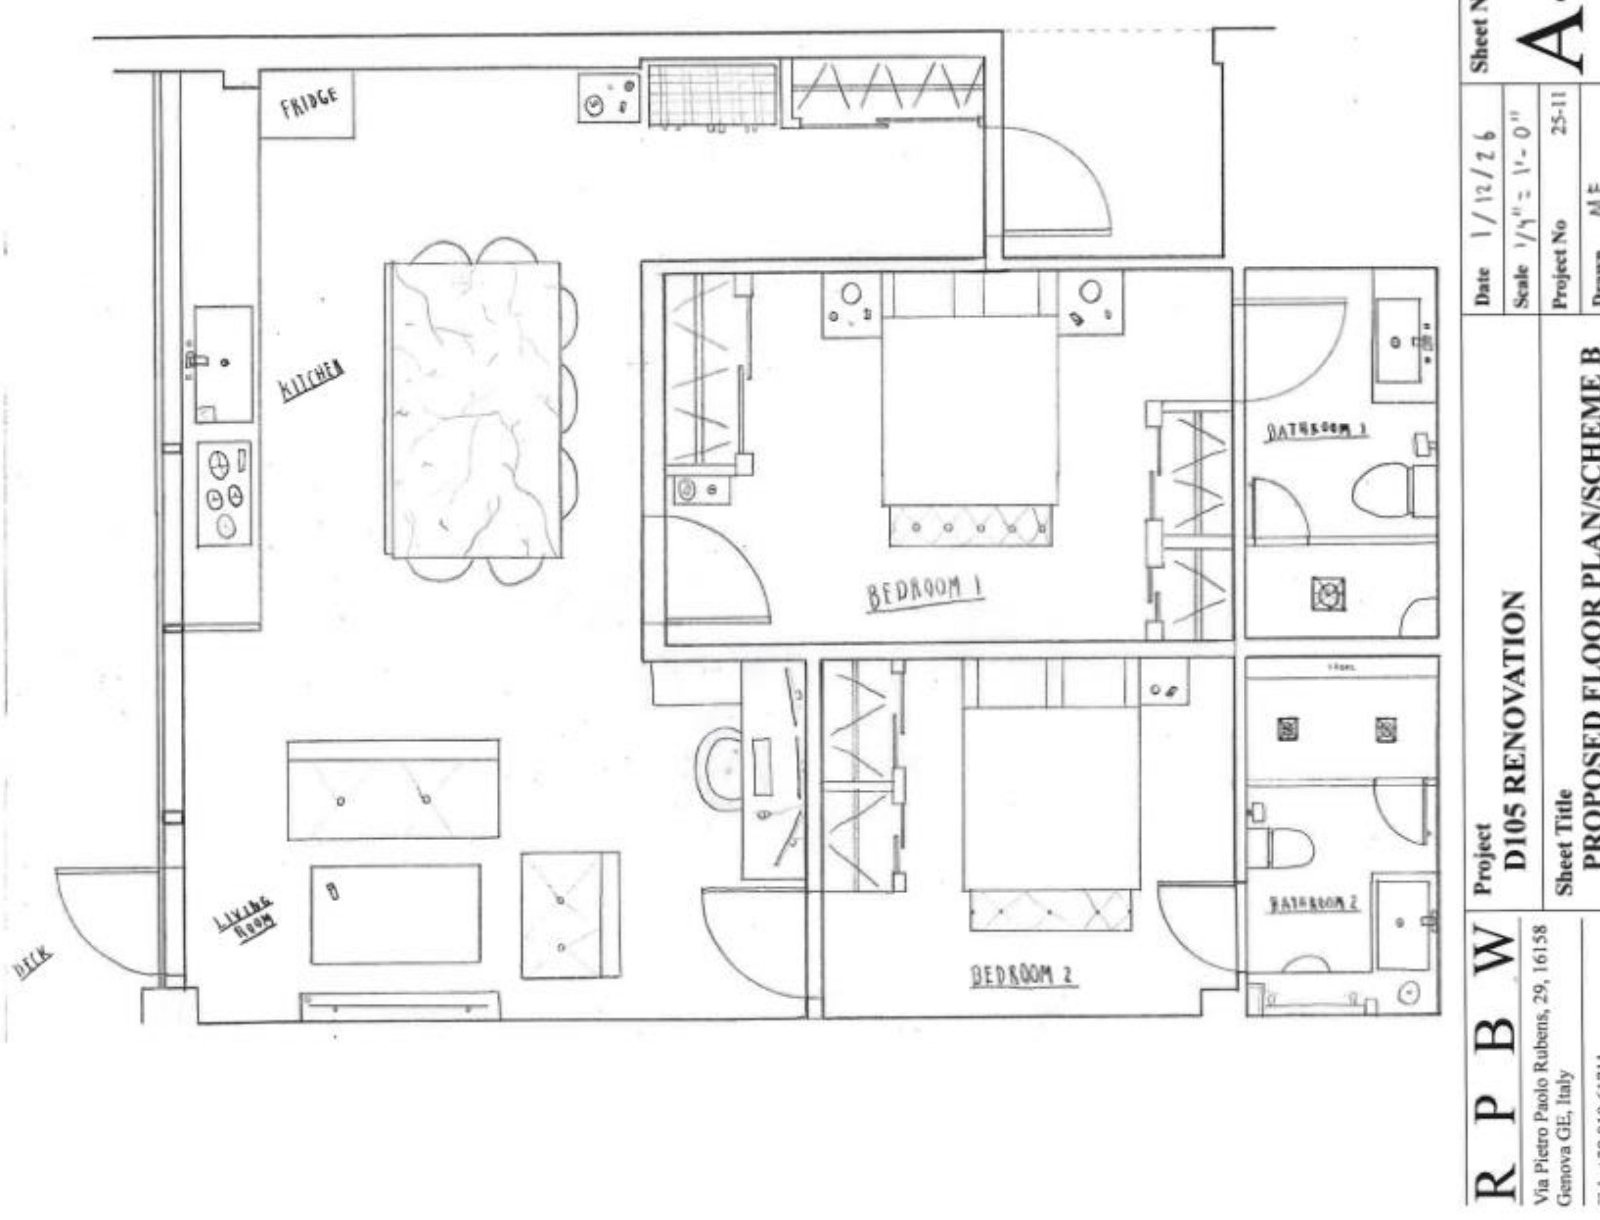
D105 Apartment Renovation
This time the space already existed. D105 is an apartment space at John Jay. My cover sheet has a drawing index, an aerial photo, and the owner and architect info, just like a real permit set.
I'm a student at John Jay High School in Cross River, New York. I like figuring out how things get built, from the first sketch to the finished structure. Here are three years of my work, from a candy wrapper to a full apartment renovation.
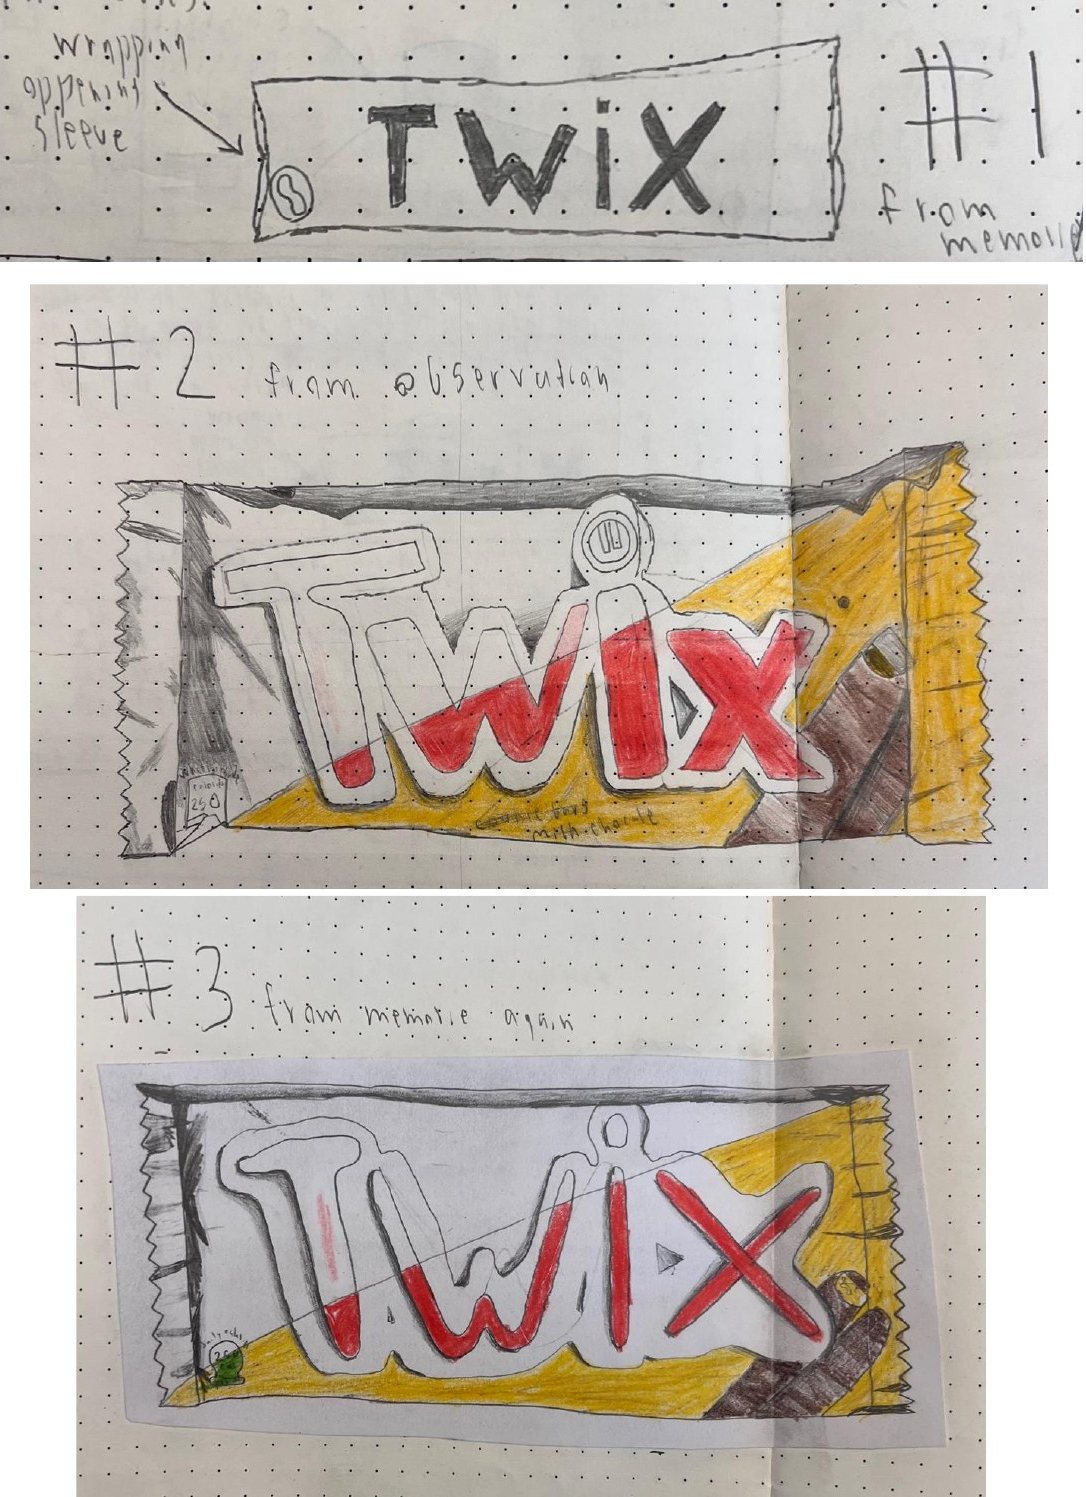
Candy Wrapper Study
On day one, my Twix wrapper was a box with block letters. I drew the same Twix wrapper three times. First from memory, then with the real one in front of me, then from memory again.
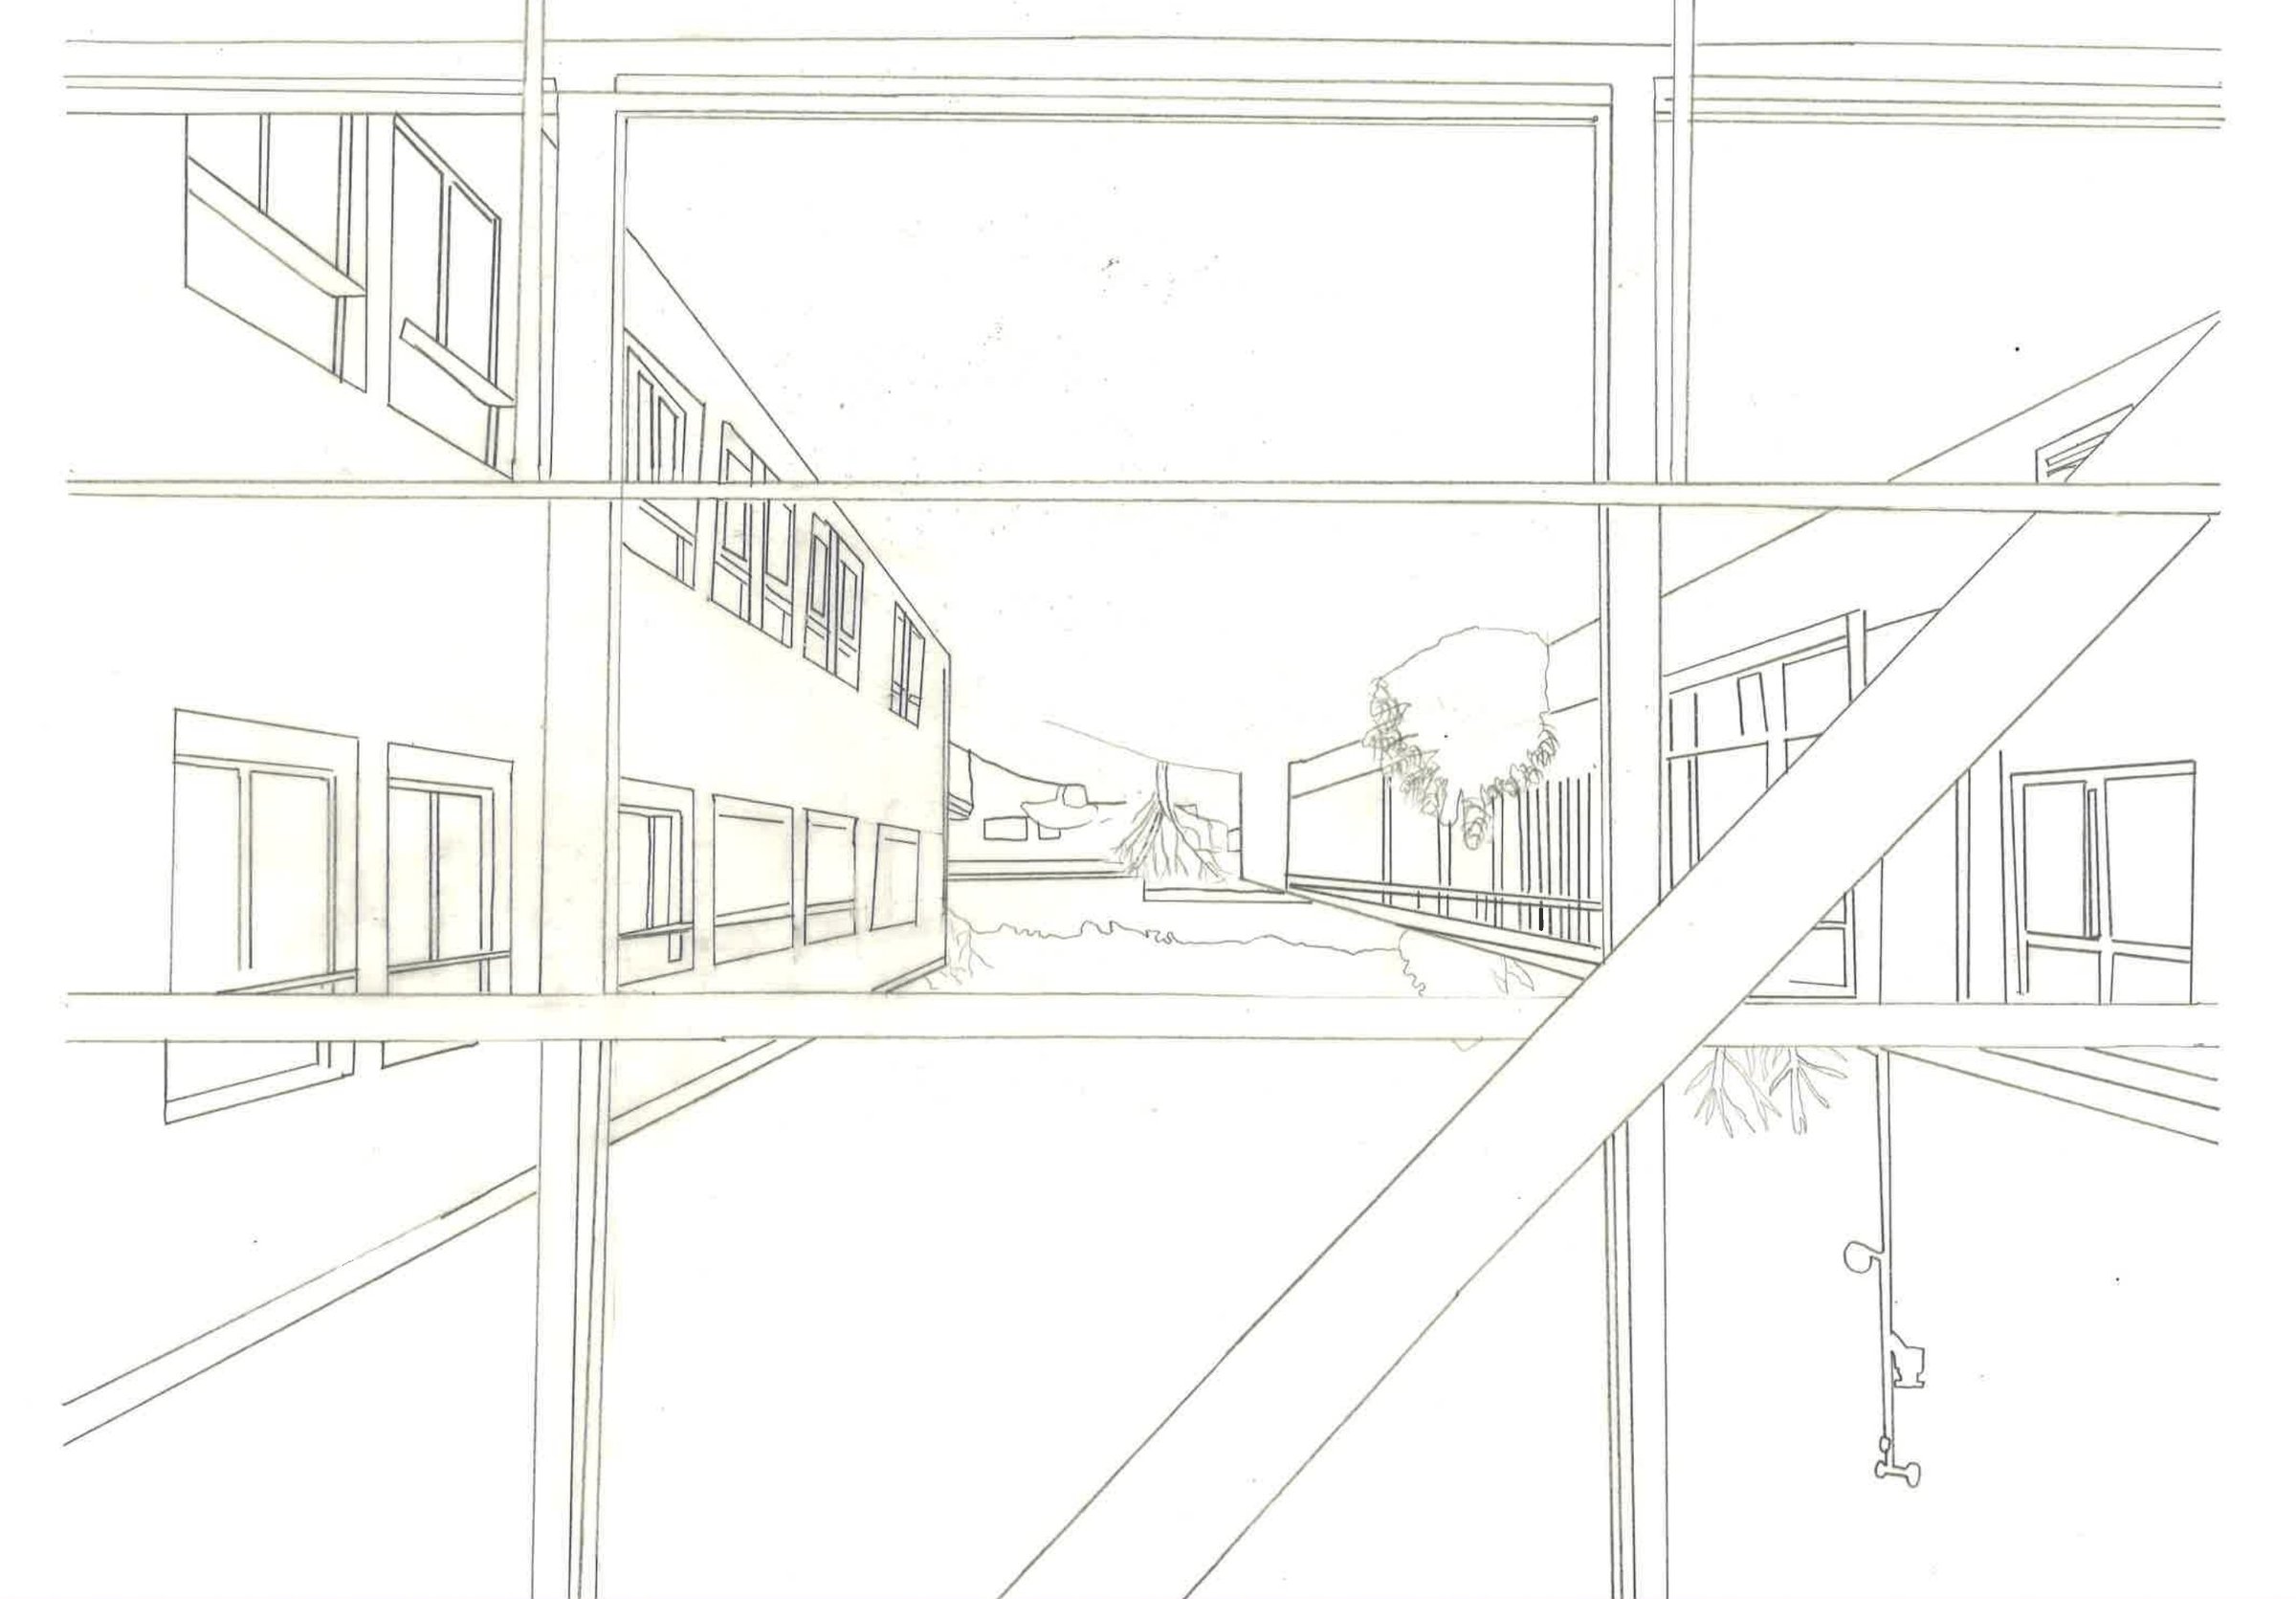
Q Hallway Rendering
Just a hallway at my school. I traced the Q hallway at John Jay from a photo to learn how perspective works in a real space.
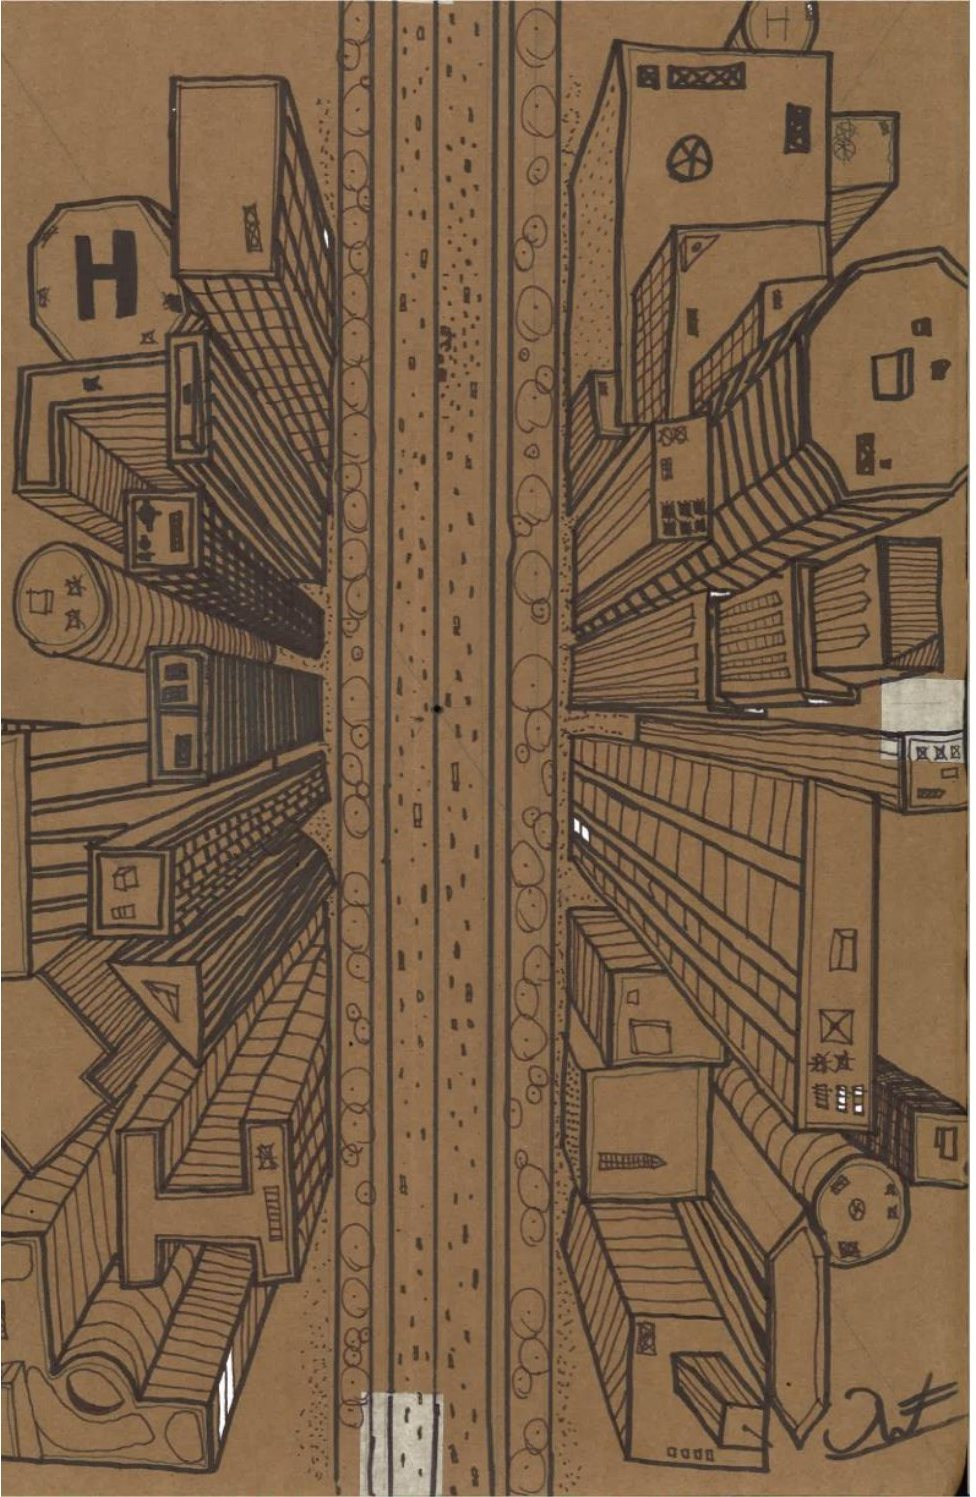
Bird’s Eye Cityscape
One pushpin, one string, and a city I made up. I drew an imaginary city looking straight down from above. A pushpin marked the vanishing point in the middle of the street, and a string guided every building edge back to it.
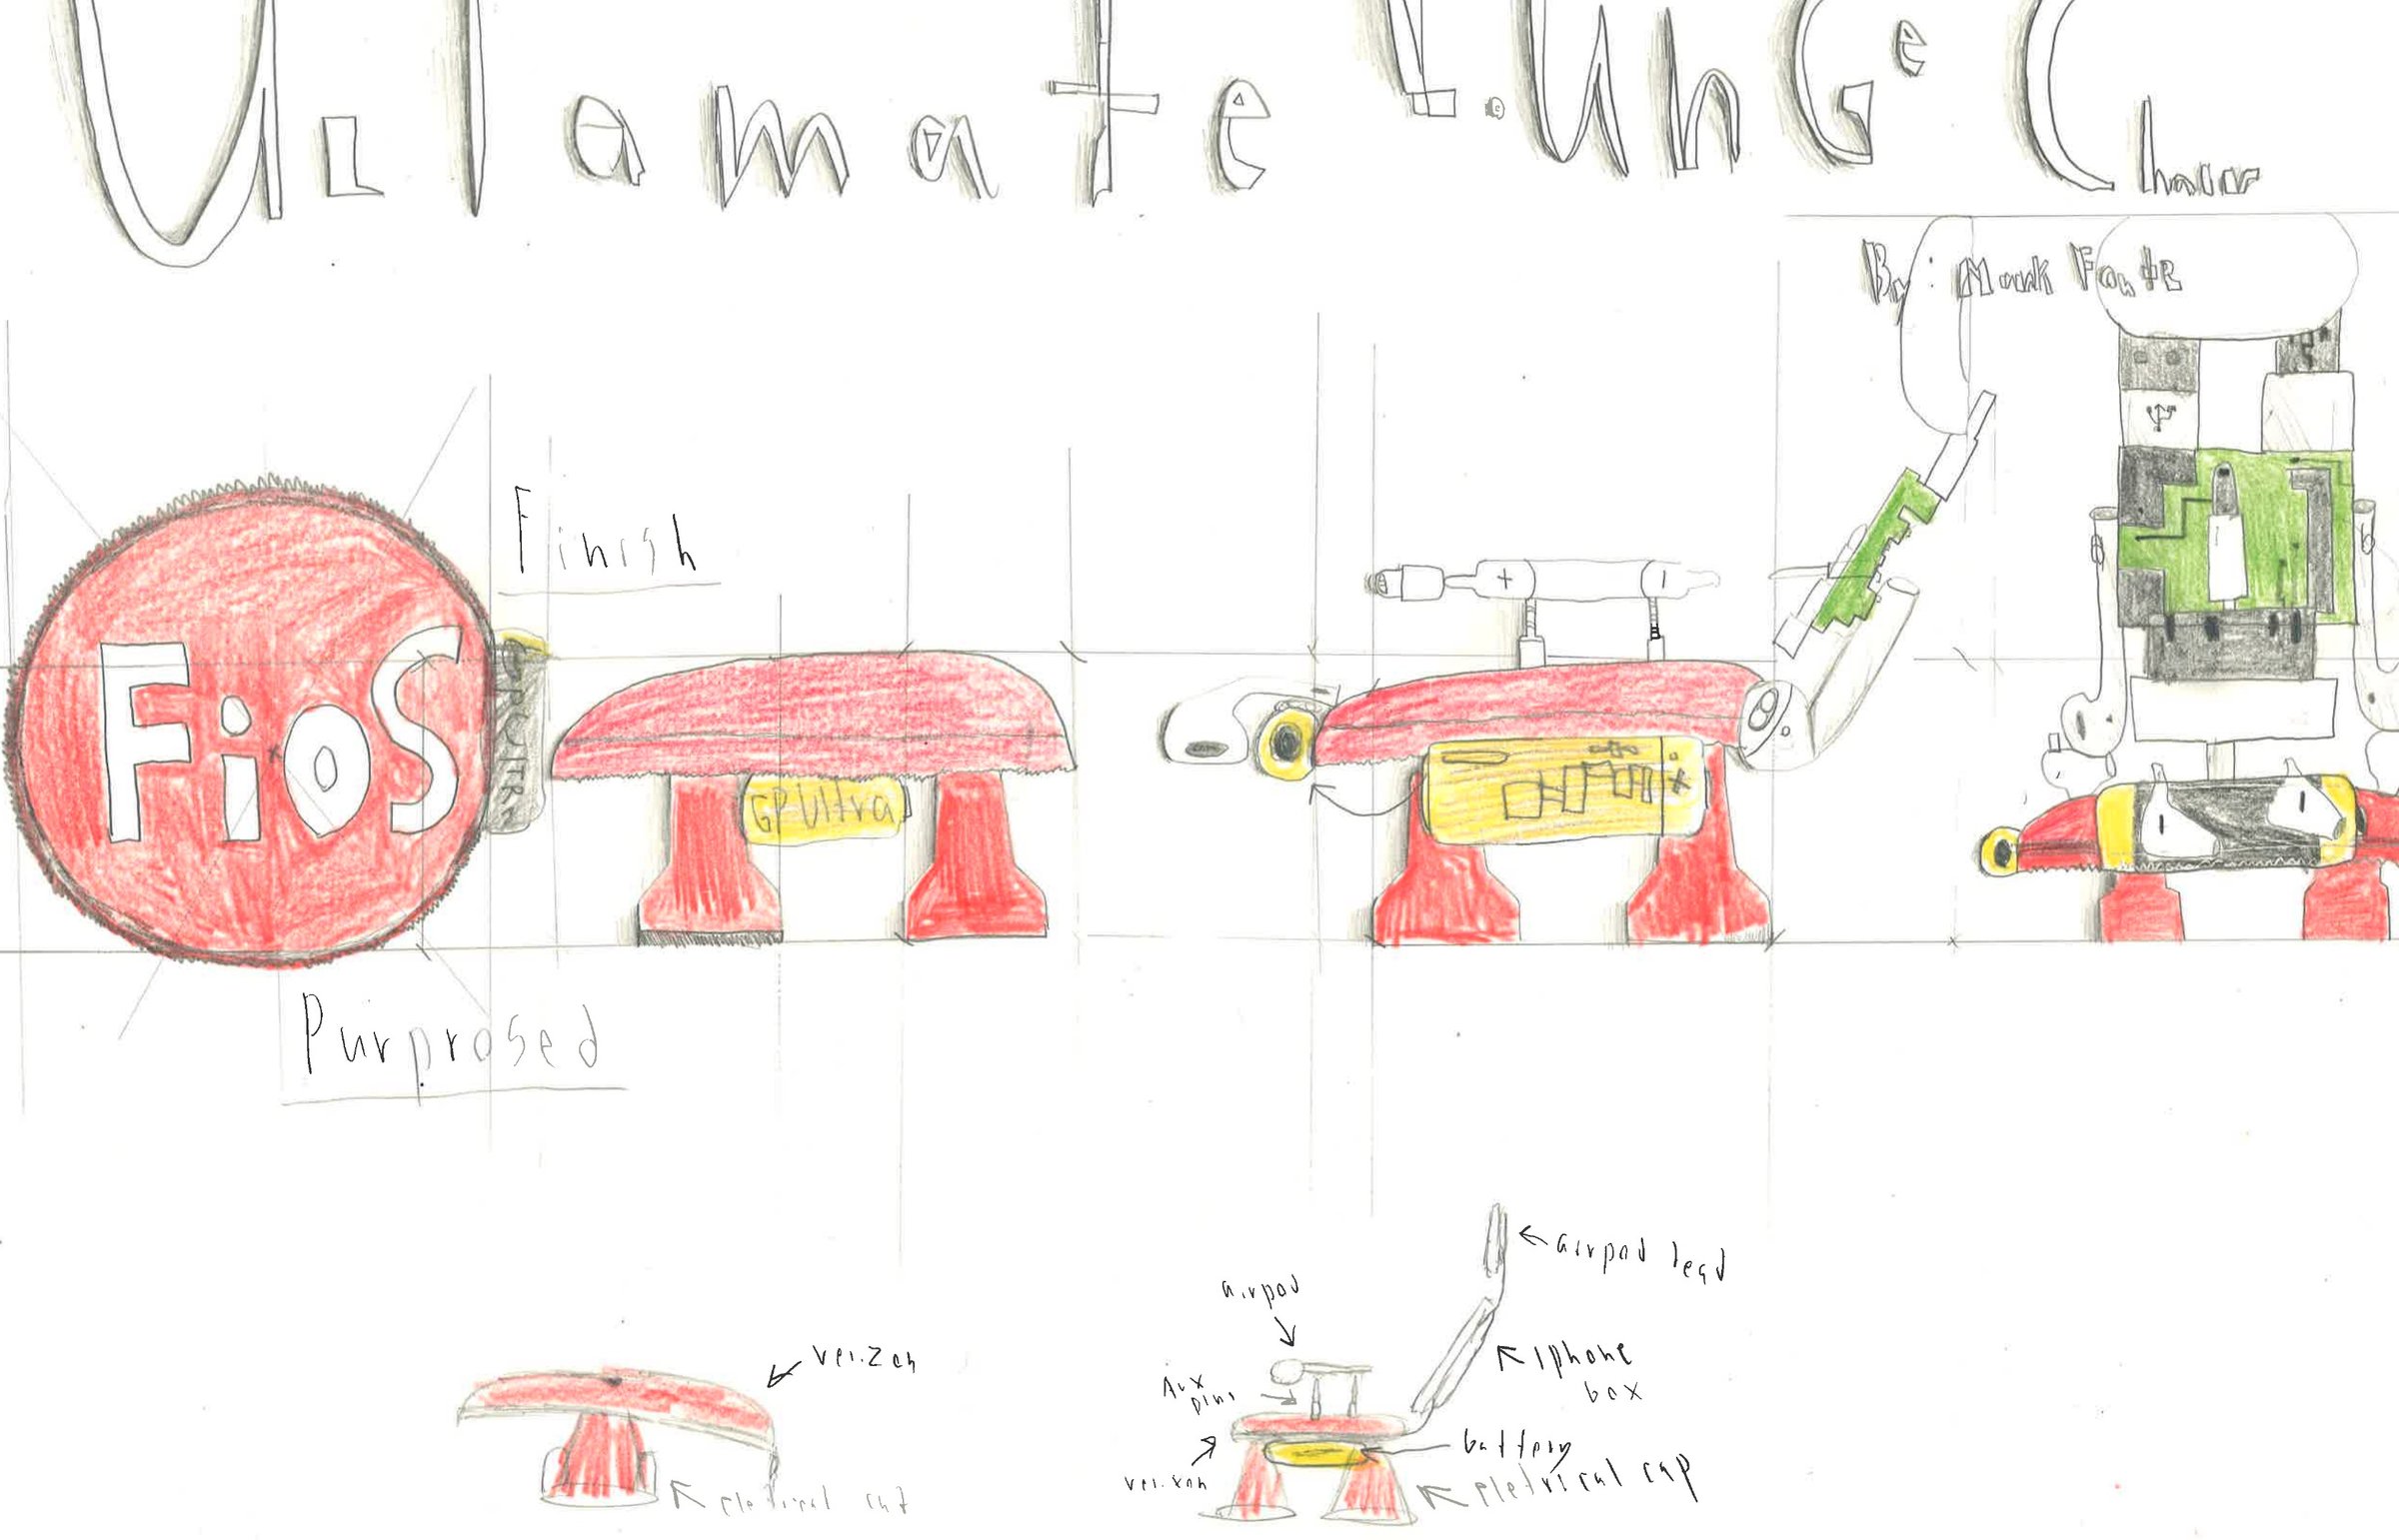
Tiny Chair and Proposal
A lounge chair made from a Fios earbud case, AirPods, and old electronics. Before building, I drew a proposal with labels, a big title, and a scale drawing so anyone could understand the idea.
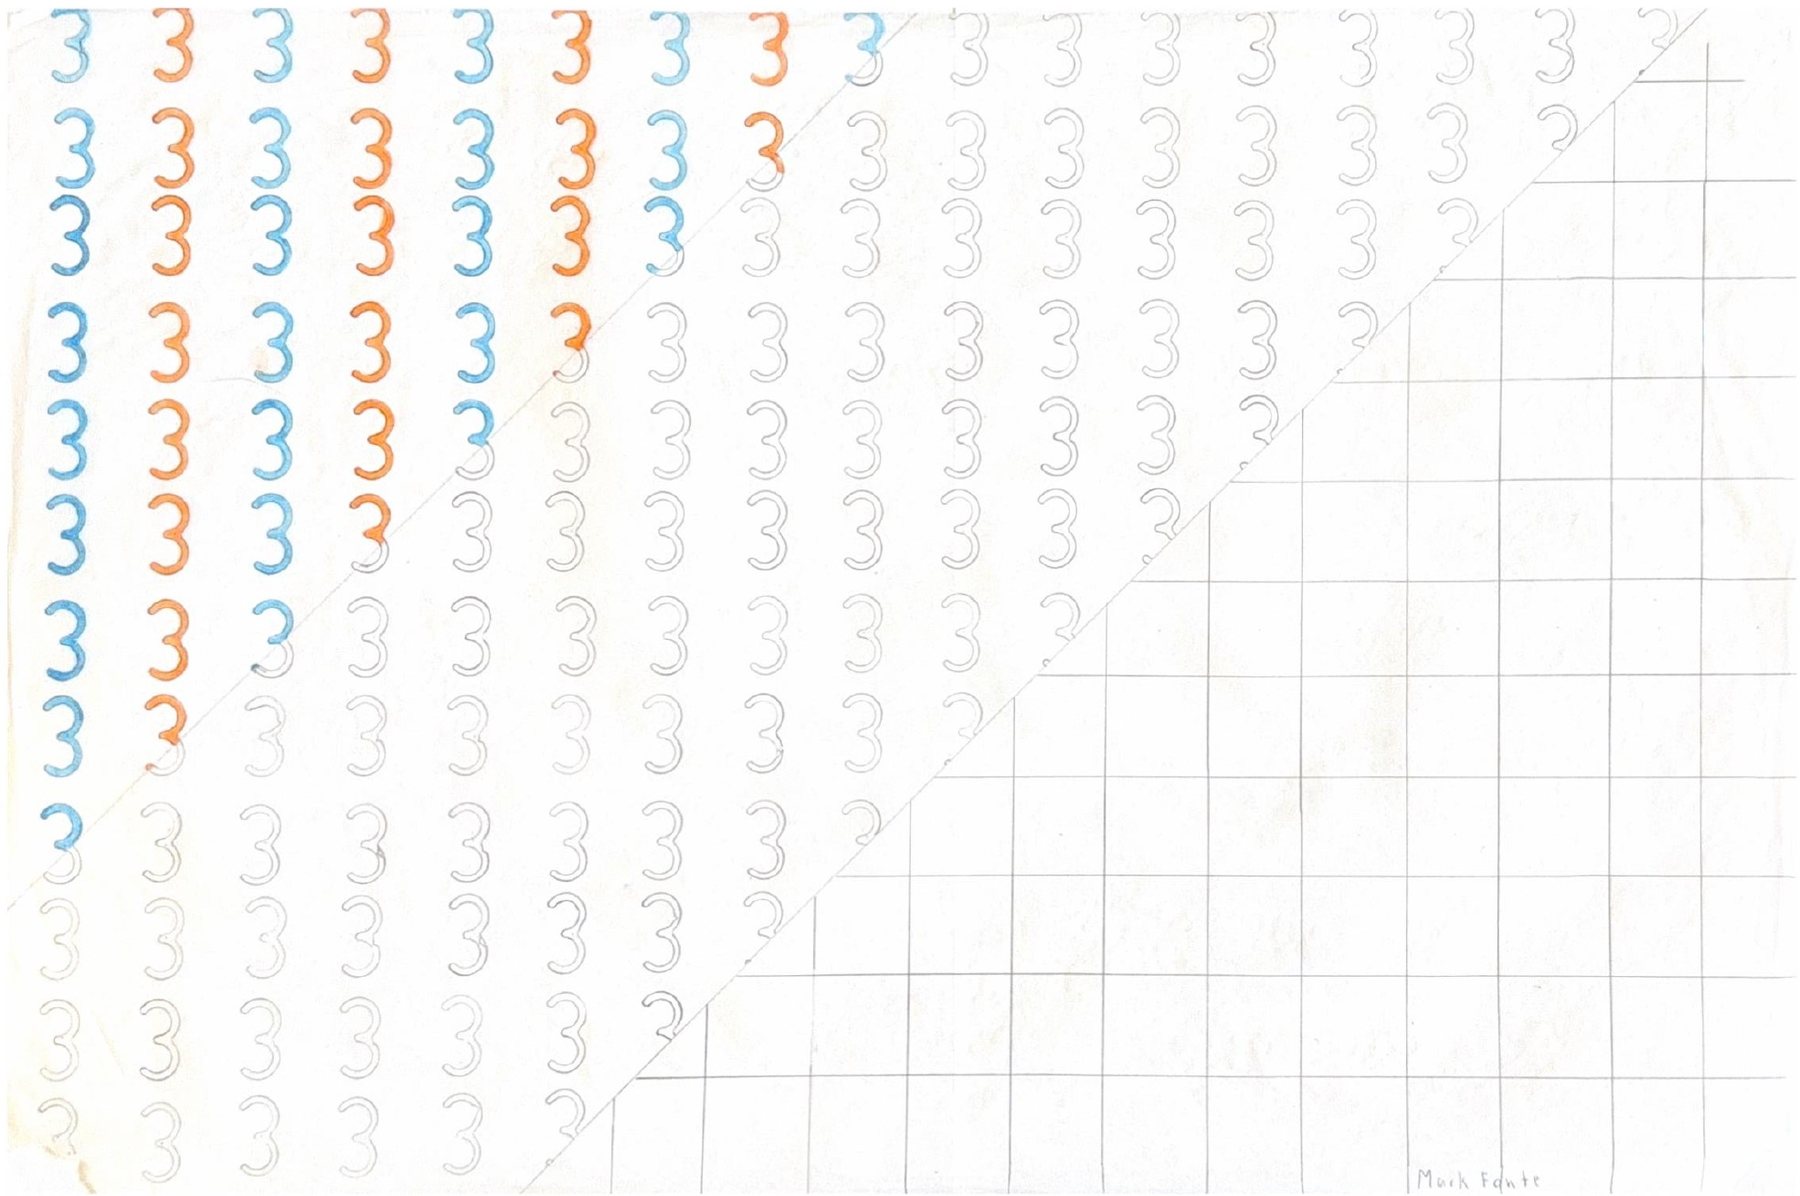
Grid Pattern Rendering
A grid and the number 3. I drew a grid with vertical, horizontal, and diagonal lines, put a 3 in every square, and colored them in alternating columns of blue and orange.
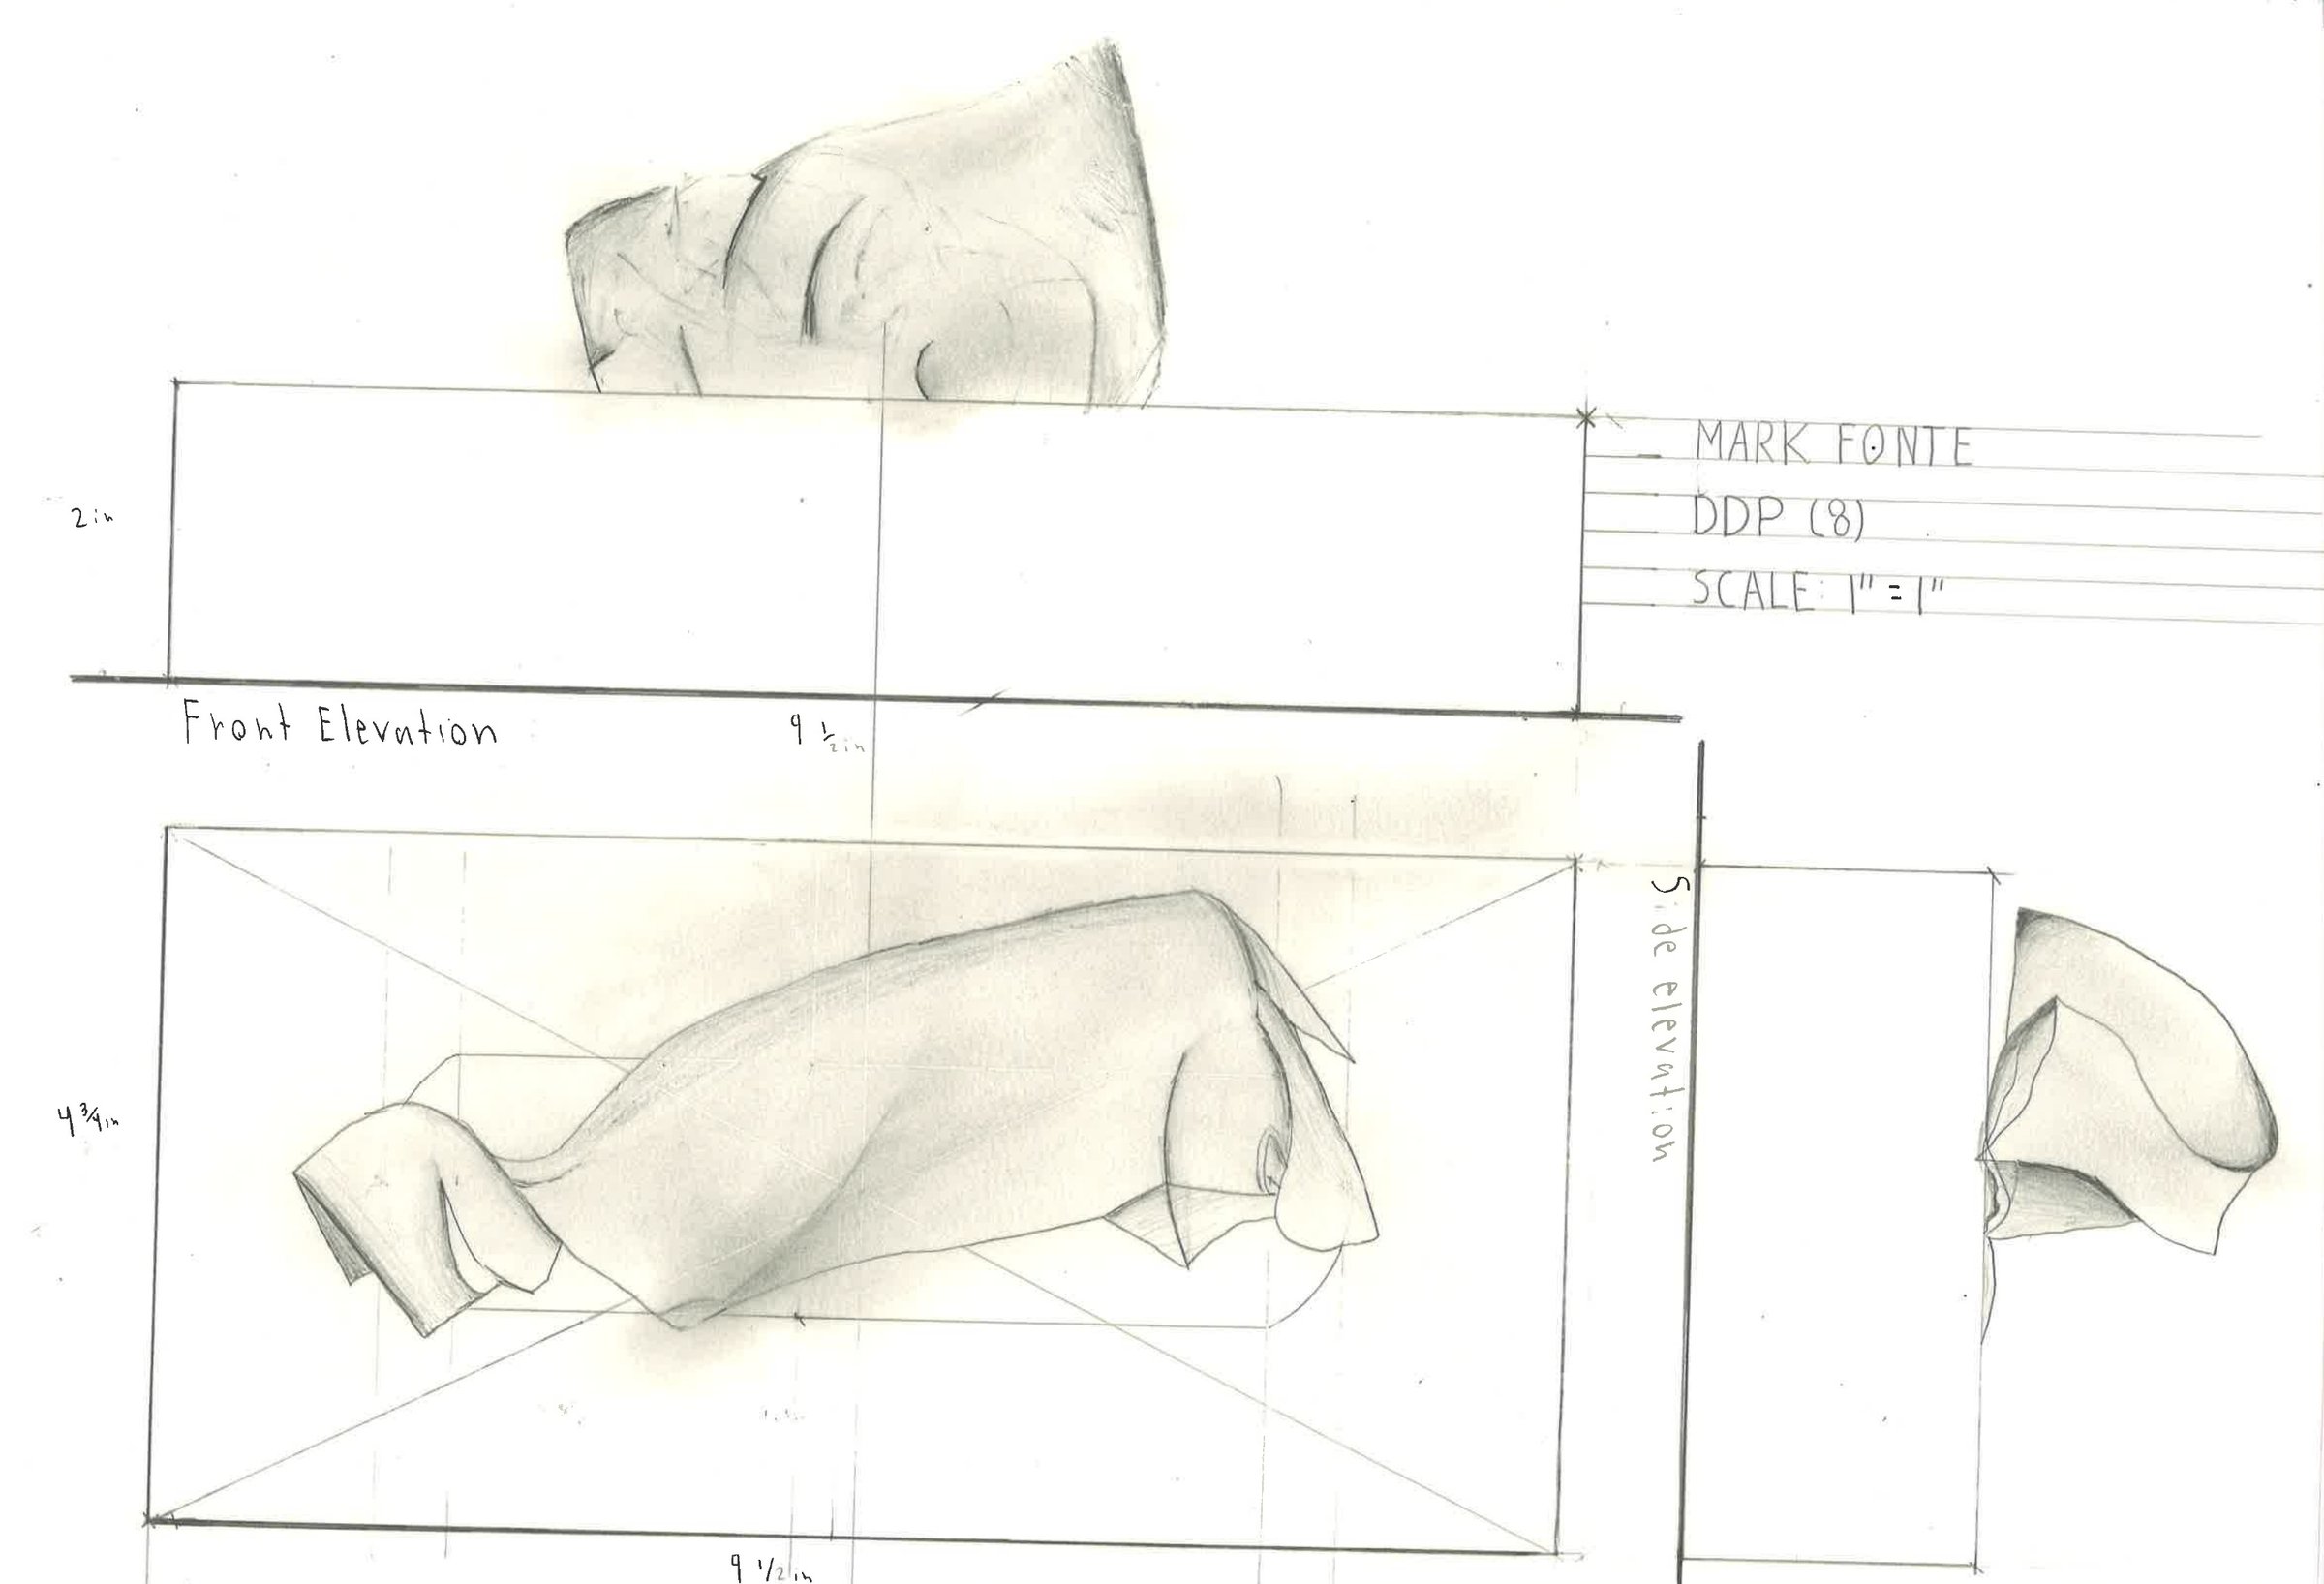
Tissue Box Design
The box was easy. The tissue was not. I drew a tissue box at full scale in three views: front, side, and top. Every view had to line up and match the real measurements.
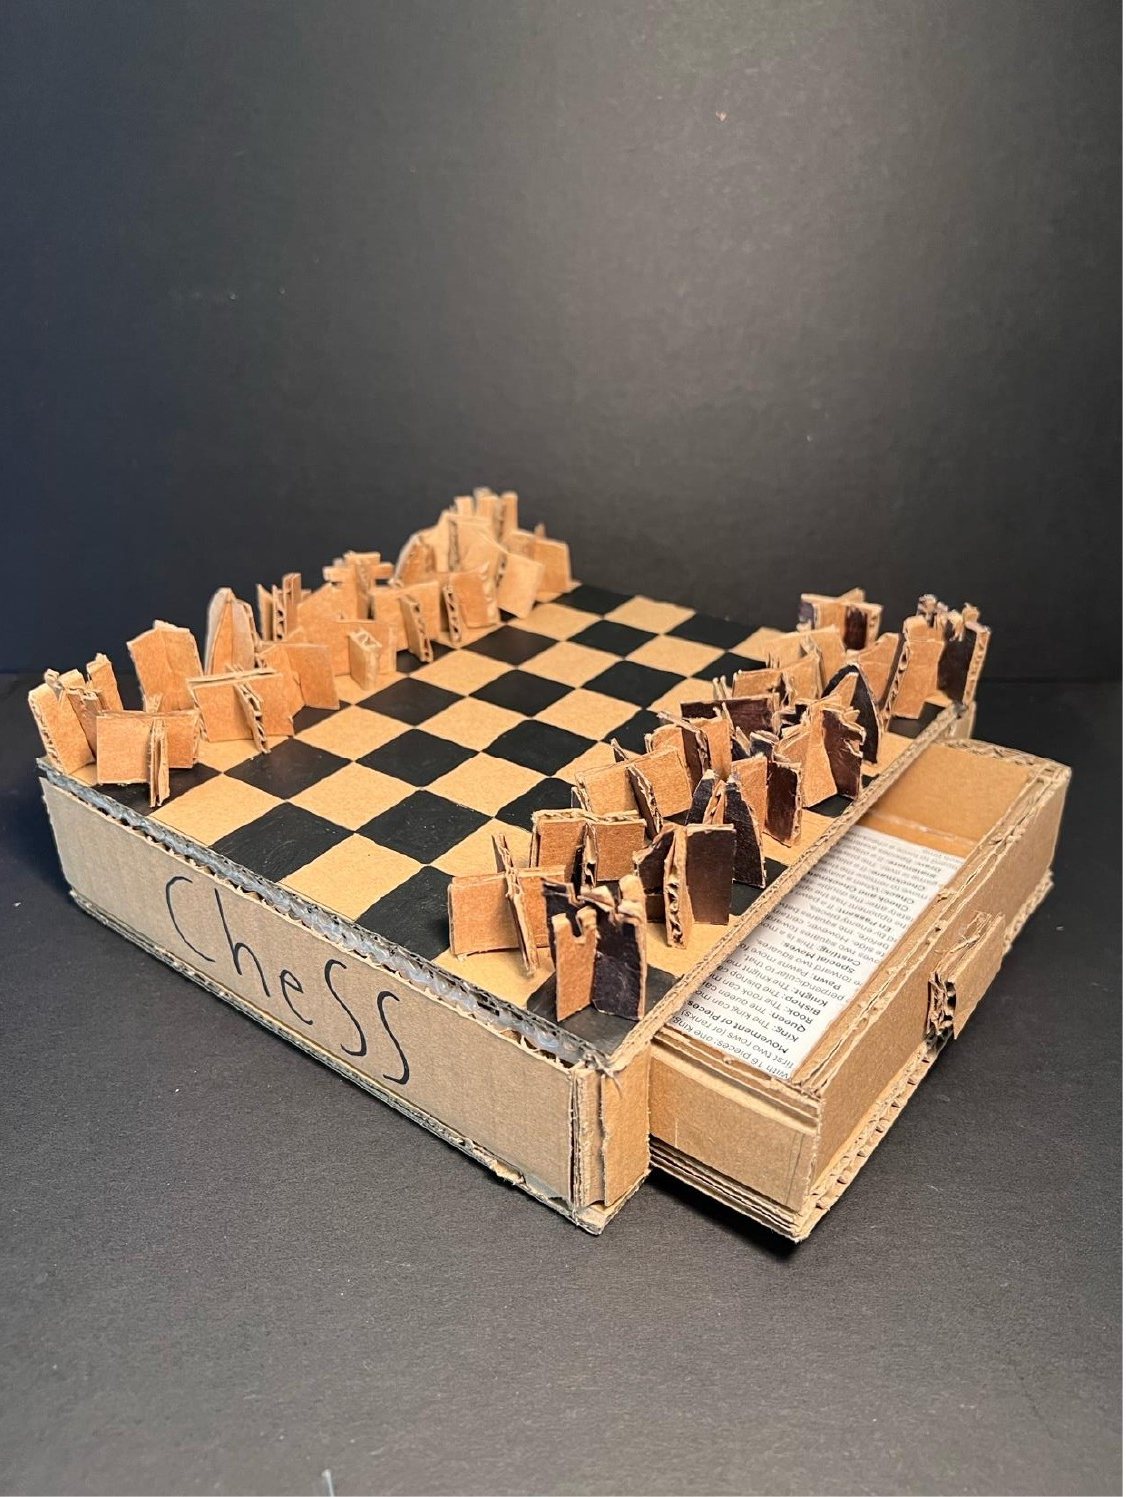
Cardboard Chess Set
It had to actually work. I built a full chess set out of cardboard with a pull out drawer for the pieces. One team stayed natural cardboard and the other was colored black.
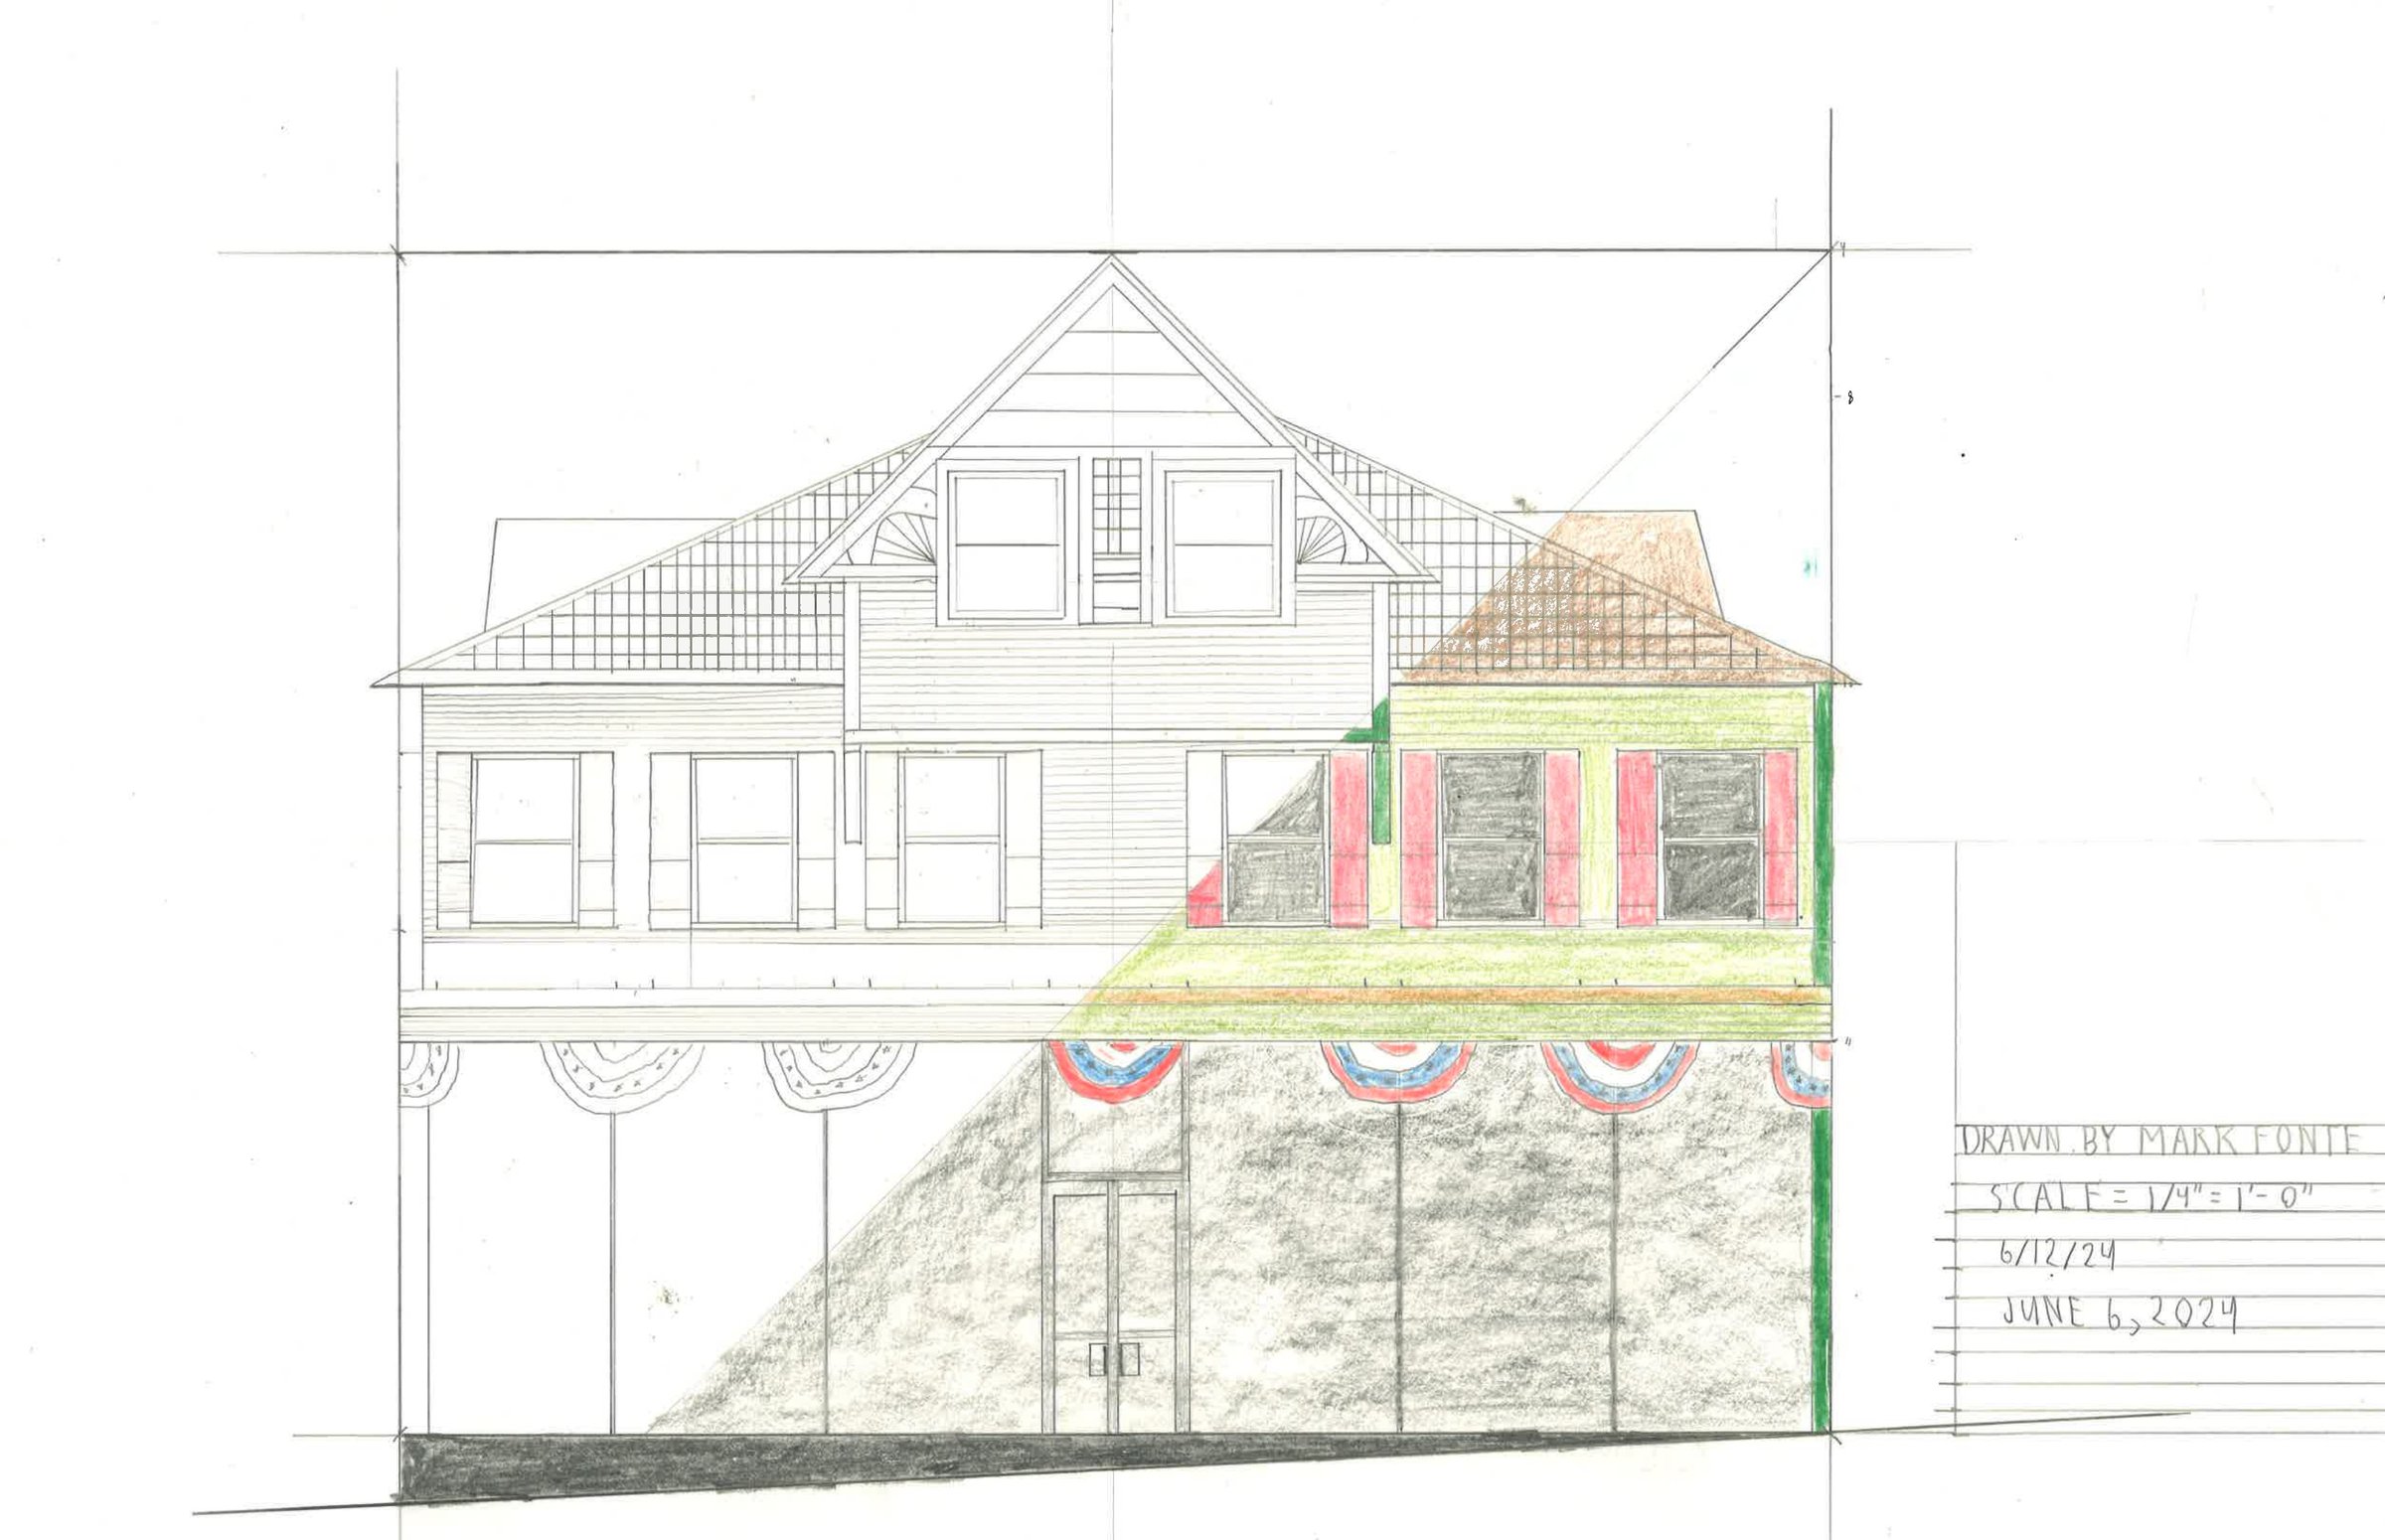
Kellogg & Lawrence Rendering
Dormers, shutters, porch bunting, and a lot of roofline. I drew the front of the Kellogg & Lawrence building at 1/4" = 1'0". Half is a clean line drawing and half is rendered in color and shading, so you can see both stages.
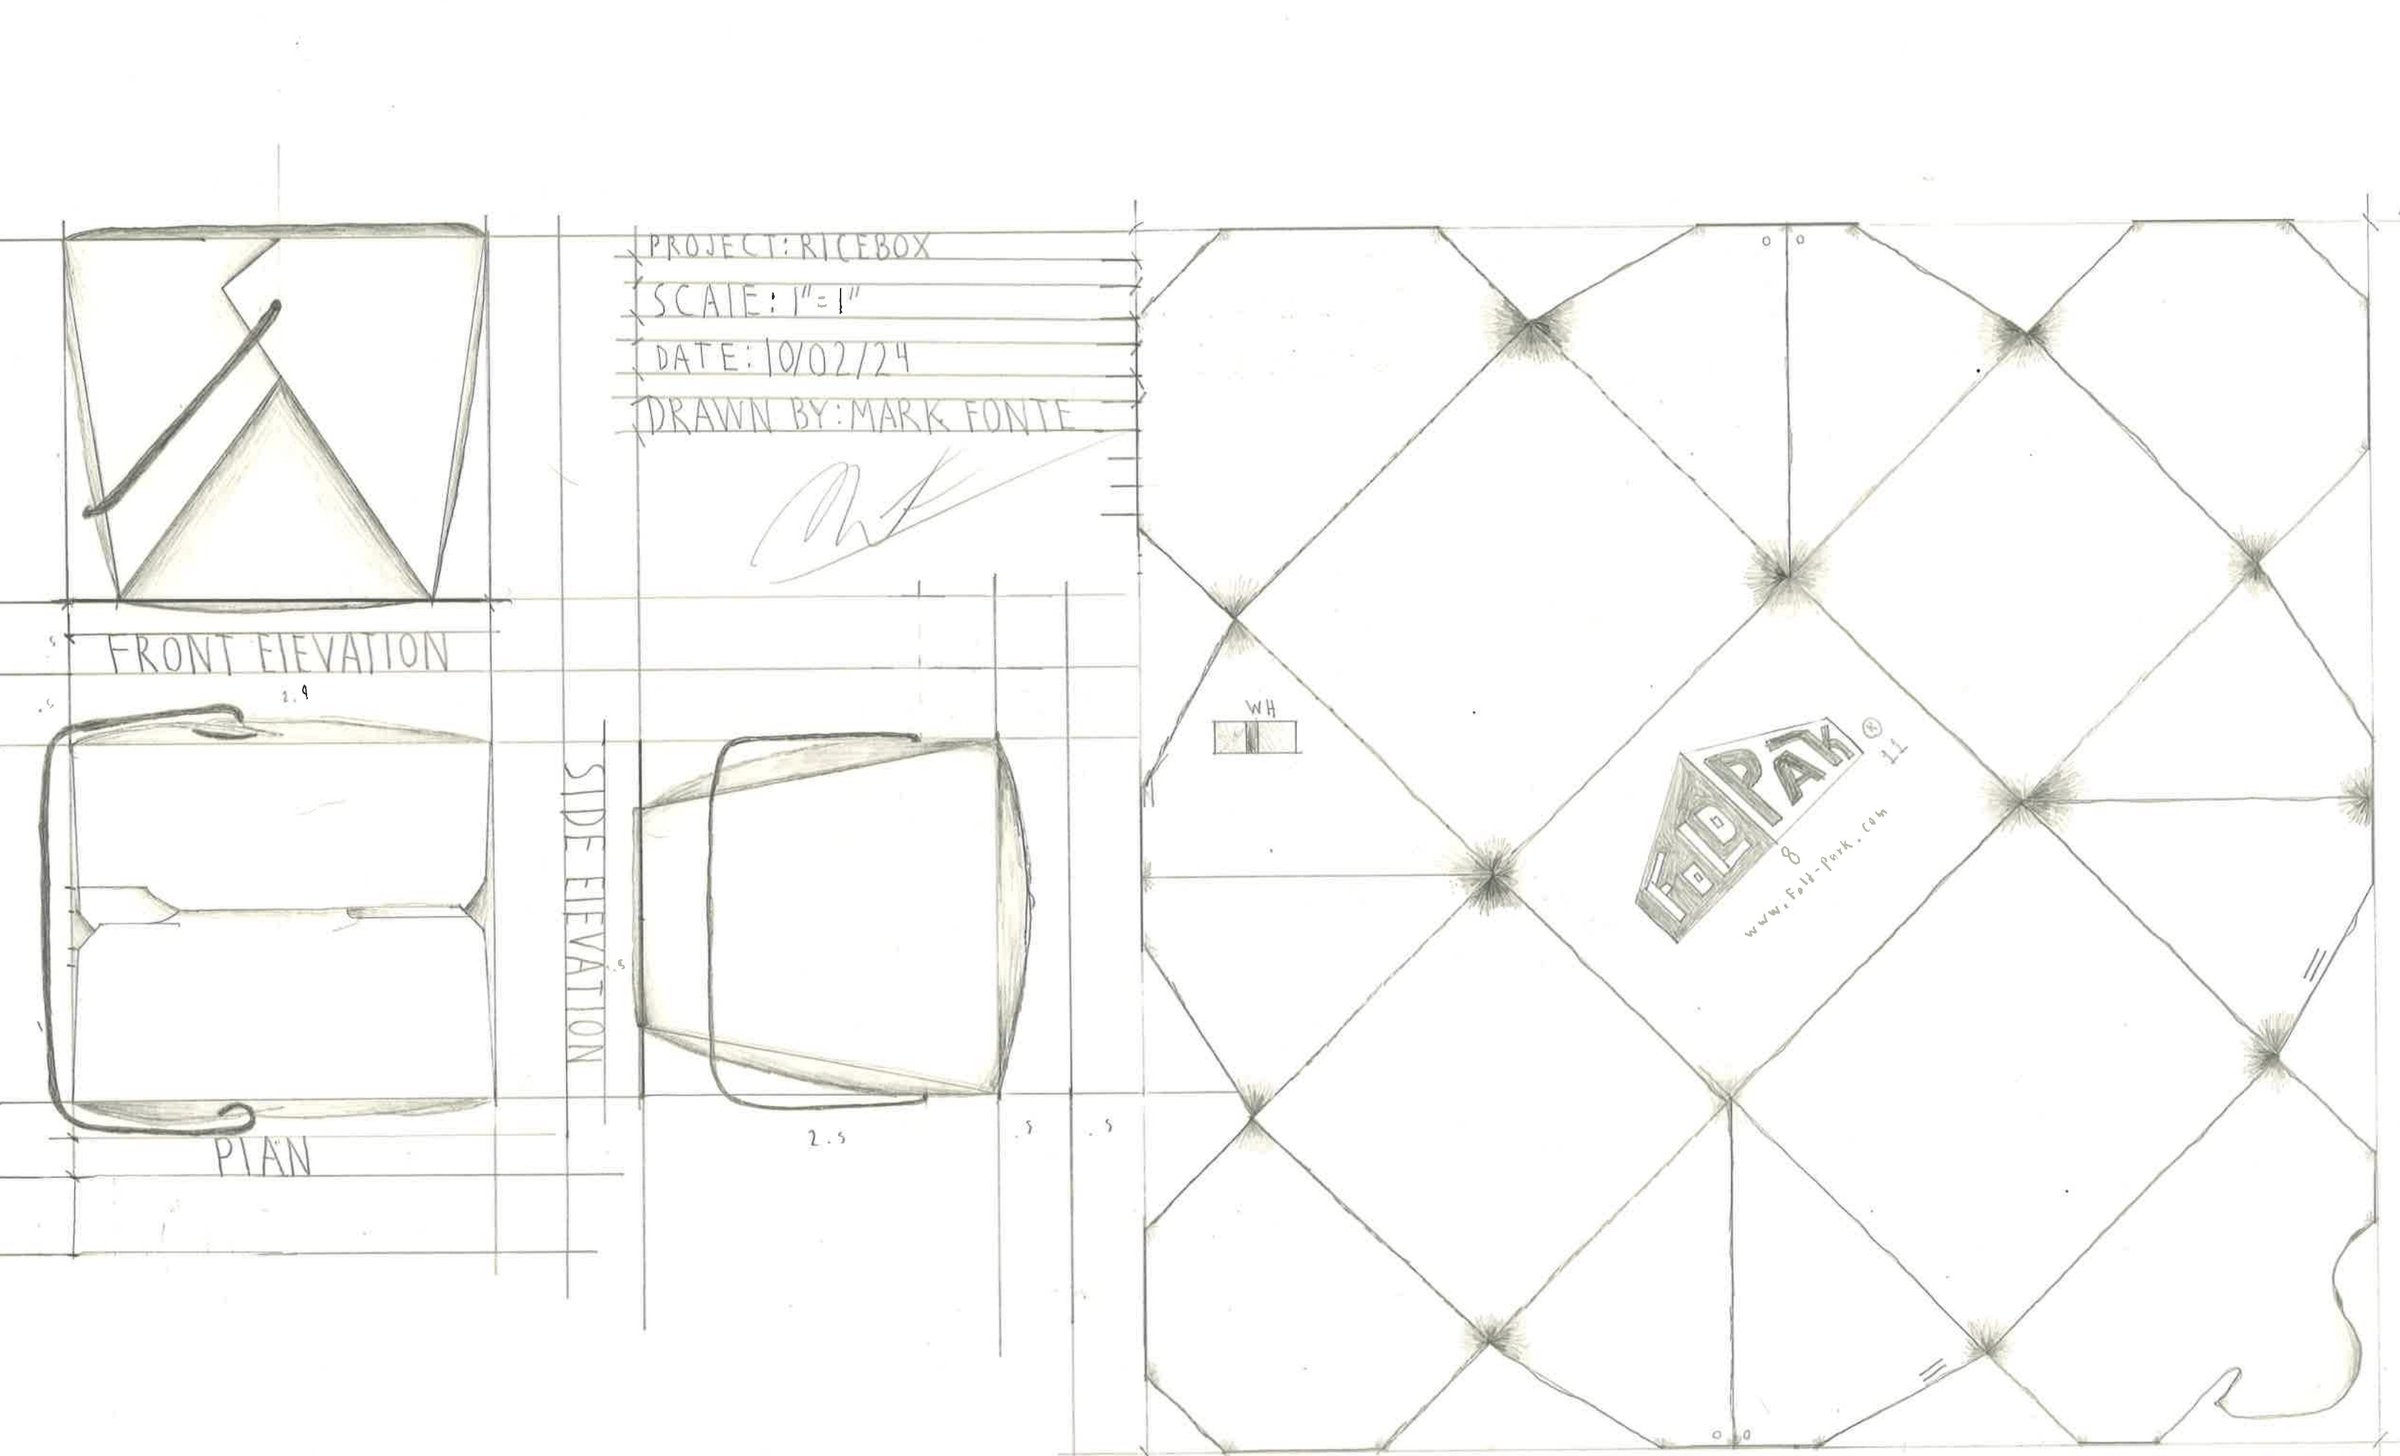
Rice Box: Hand to AutoCAD
A takeout box, drawn like a building. I measured the box and drew a front elevation, side elevation, and plan at full scale. I also drew it unfolded, every panel and fold line, to see how a flat shape turns into a 3D one.
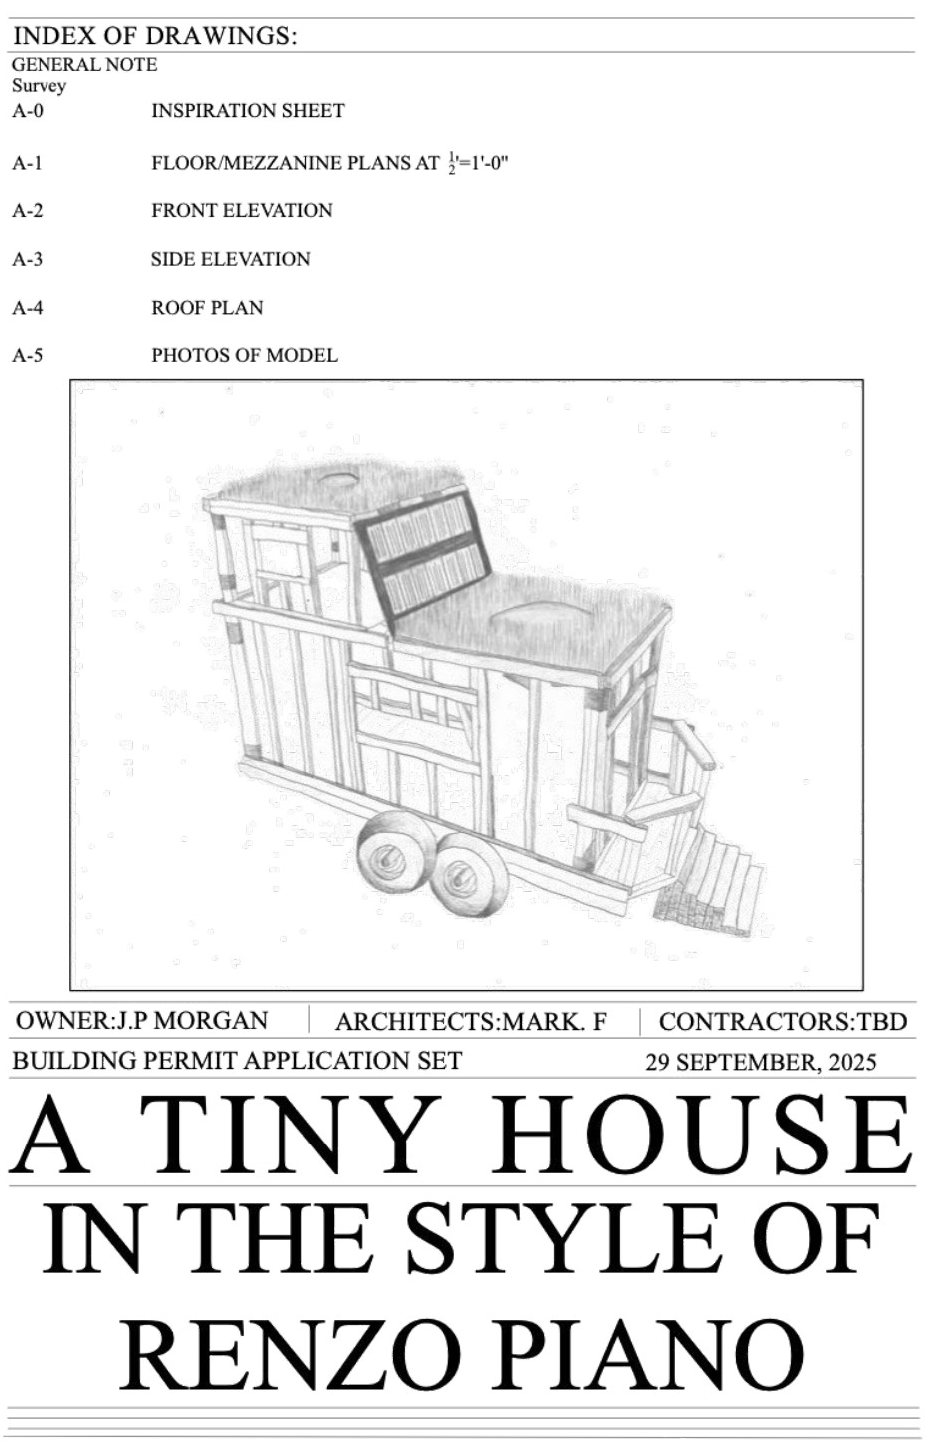
Tiny House Drawing Set
My tiny house, set up like a real permit application. The cover sheet has the project title, the owner, architect, and contractor info, a sketch of the house, and an index of every sheet, from the floor plans and elevations to the roof plan and model photos.