My Story
As a kid, I asked to skip summer camp so I could sit in on my dad's real estate meetings with architects, bankers, and contractors. I didn't understand most of it. I just liked watching a project come together.
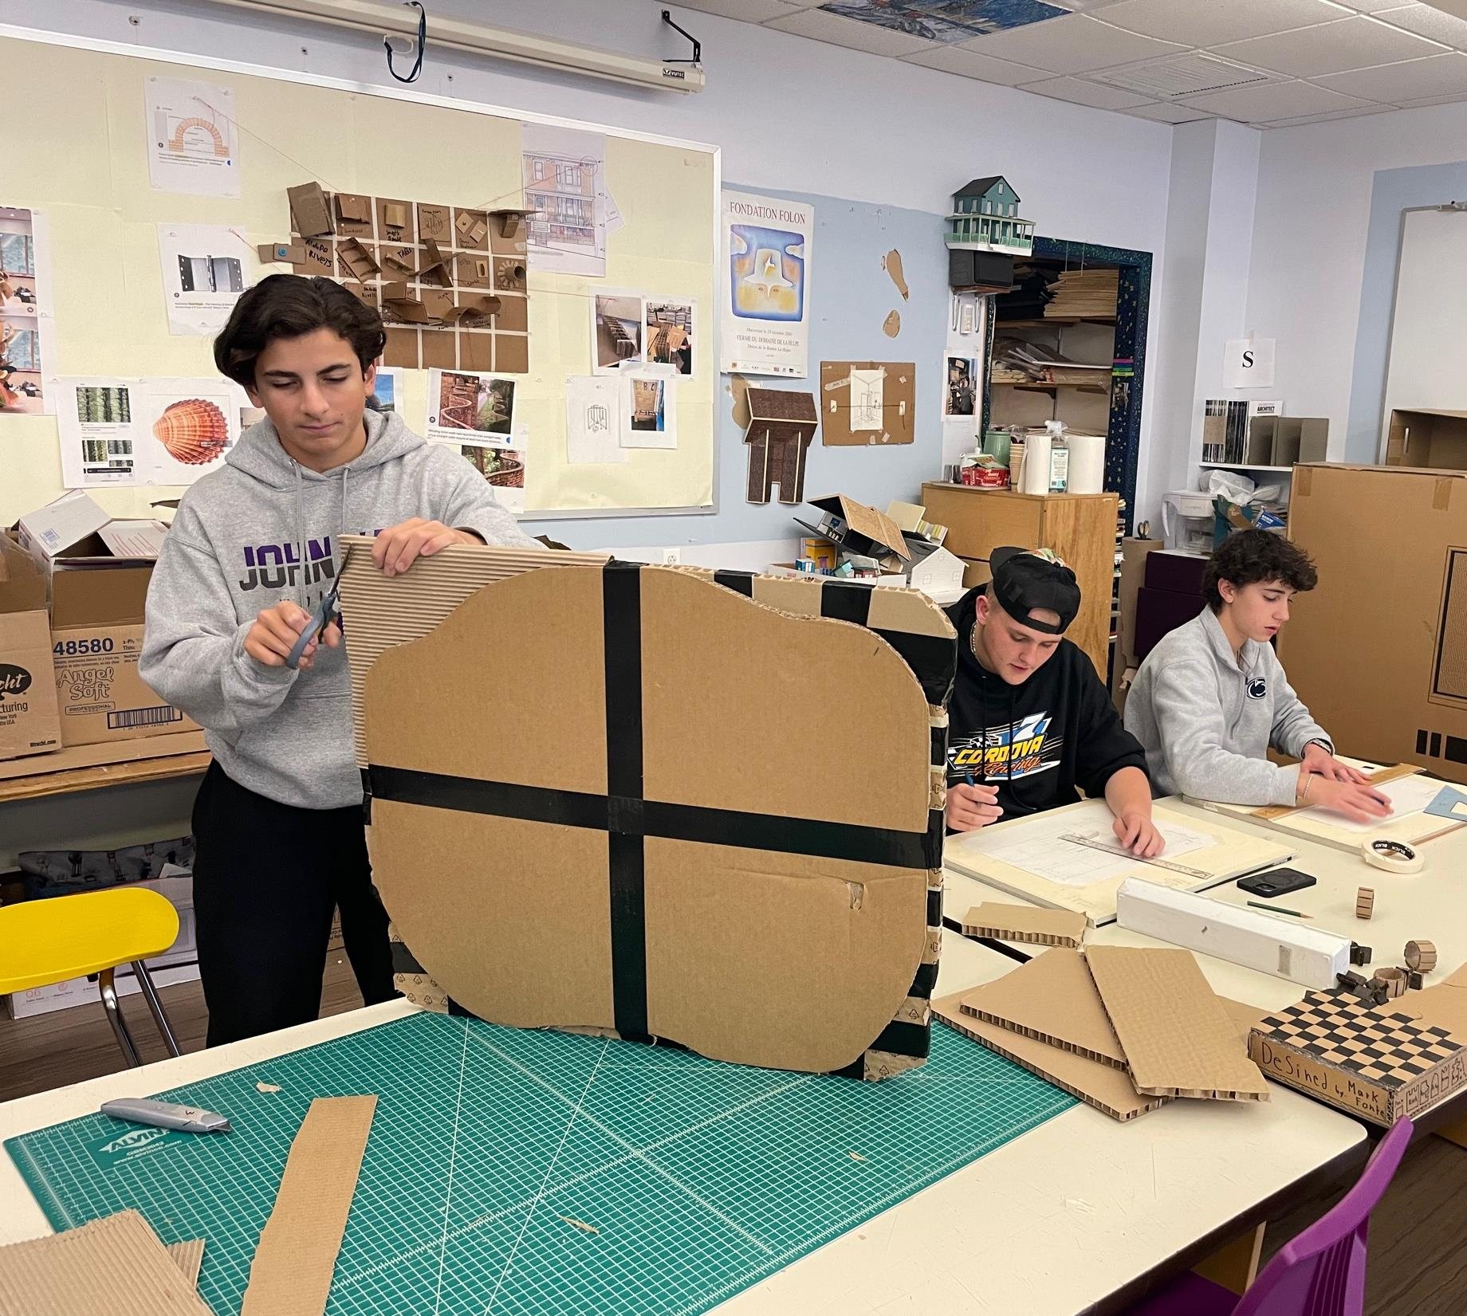
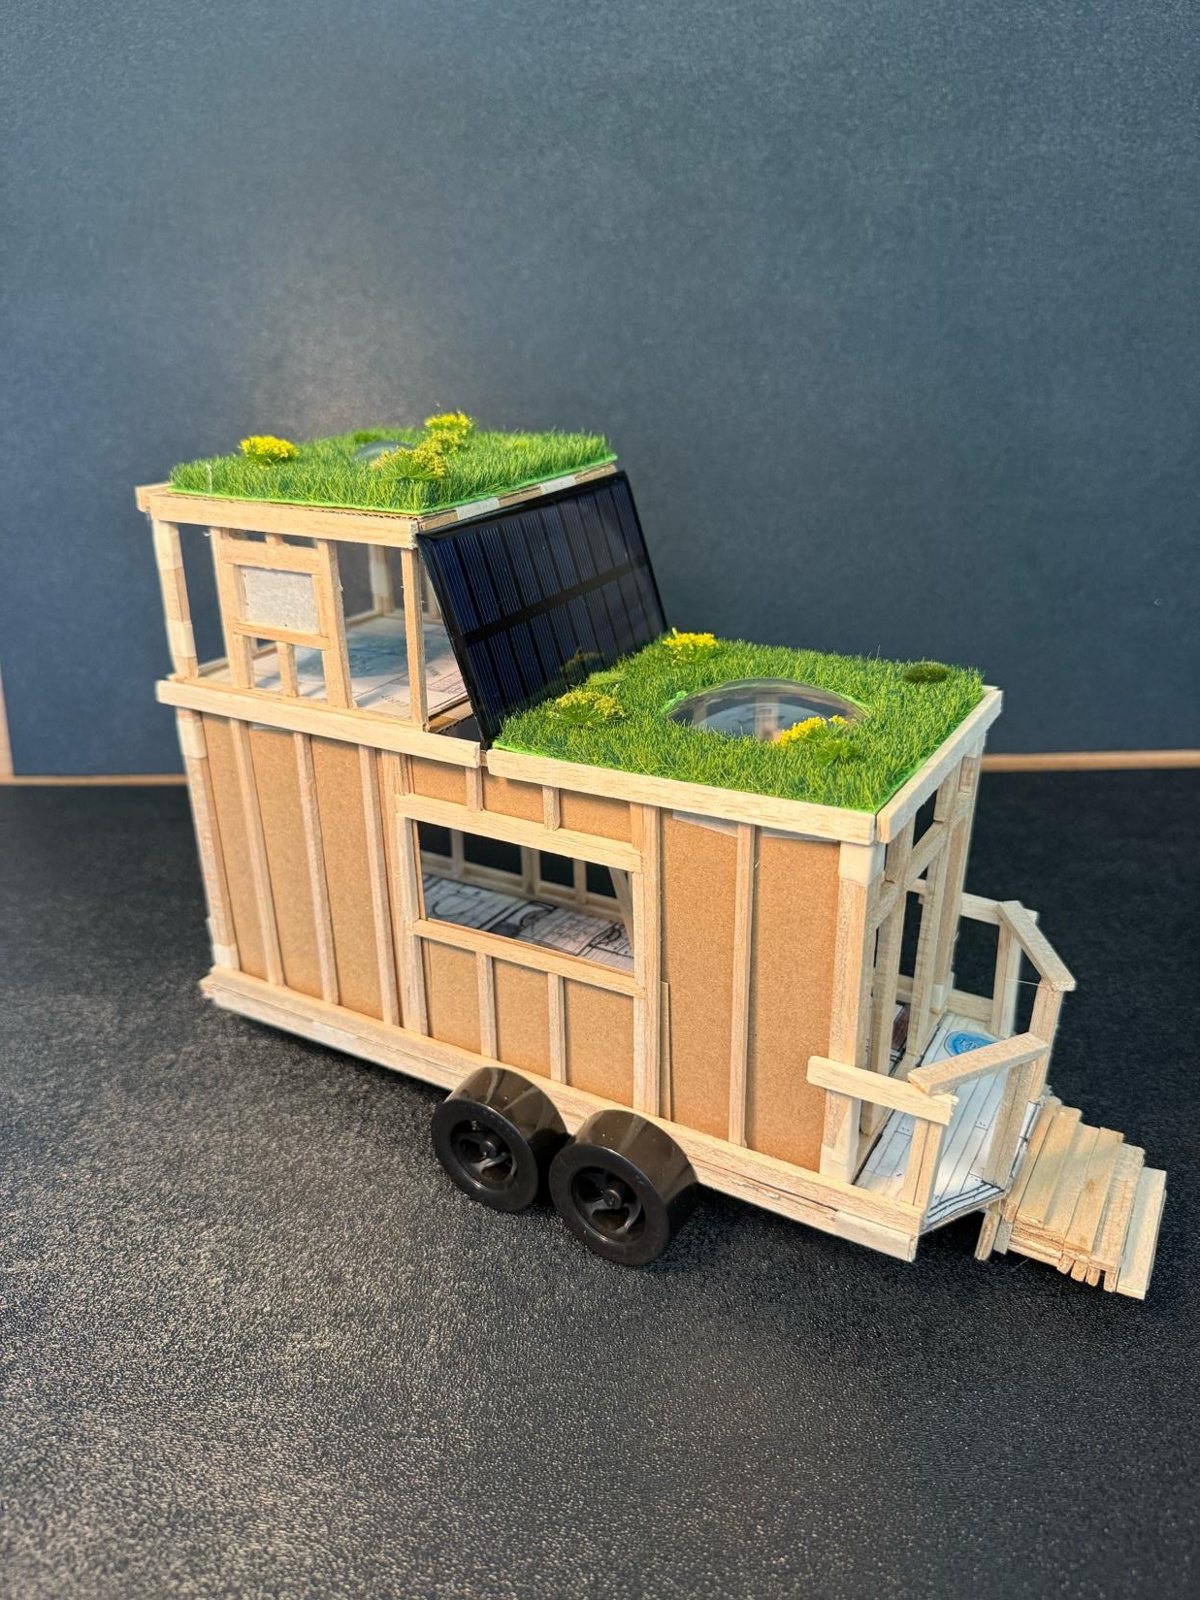
Design and Drawing for Production was my first chance to do it myself. I started with a candy wrapper and a hallway and worked up to a tiny house and a full apartment renovation in AutoCAD.
Not everything worked the first time. My first coffee table came out uneven, so I tore the base down and built it again.
These classes pulled me toward real estate development and urban planning. At the Stagg Group, I've seen affordable housing in the Bronx get planned for people who usually get overlooked. That's the work I want to keep doing.
"We have not truly seen something until we have drawn it."
- Courses
- Design and Drawing for Production
- Architecture 1/2
- Architecture 3
- Recognition
- Business/Technology Award for Architecture, given to 2 of 75 students
- Skills
- Observational drawing
- Perspective
- Hand drafting
- Rendering
- Model making
- AutoCAD
- Interests
- Real estate development
- Urban planning
- Affordable housing