Architecture 3 · 12 of 13
Tiny House Drawing Set
My tiny house, set up like a real permit application.
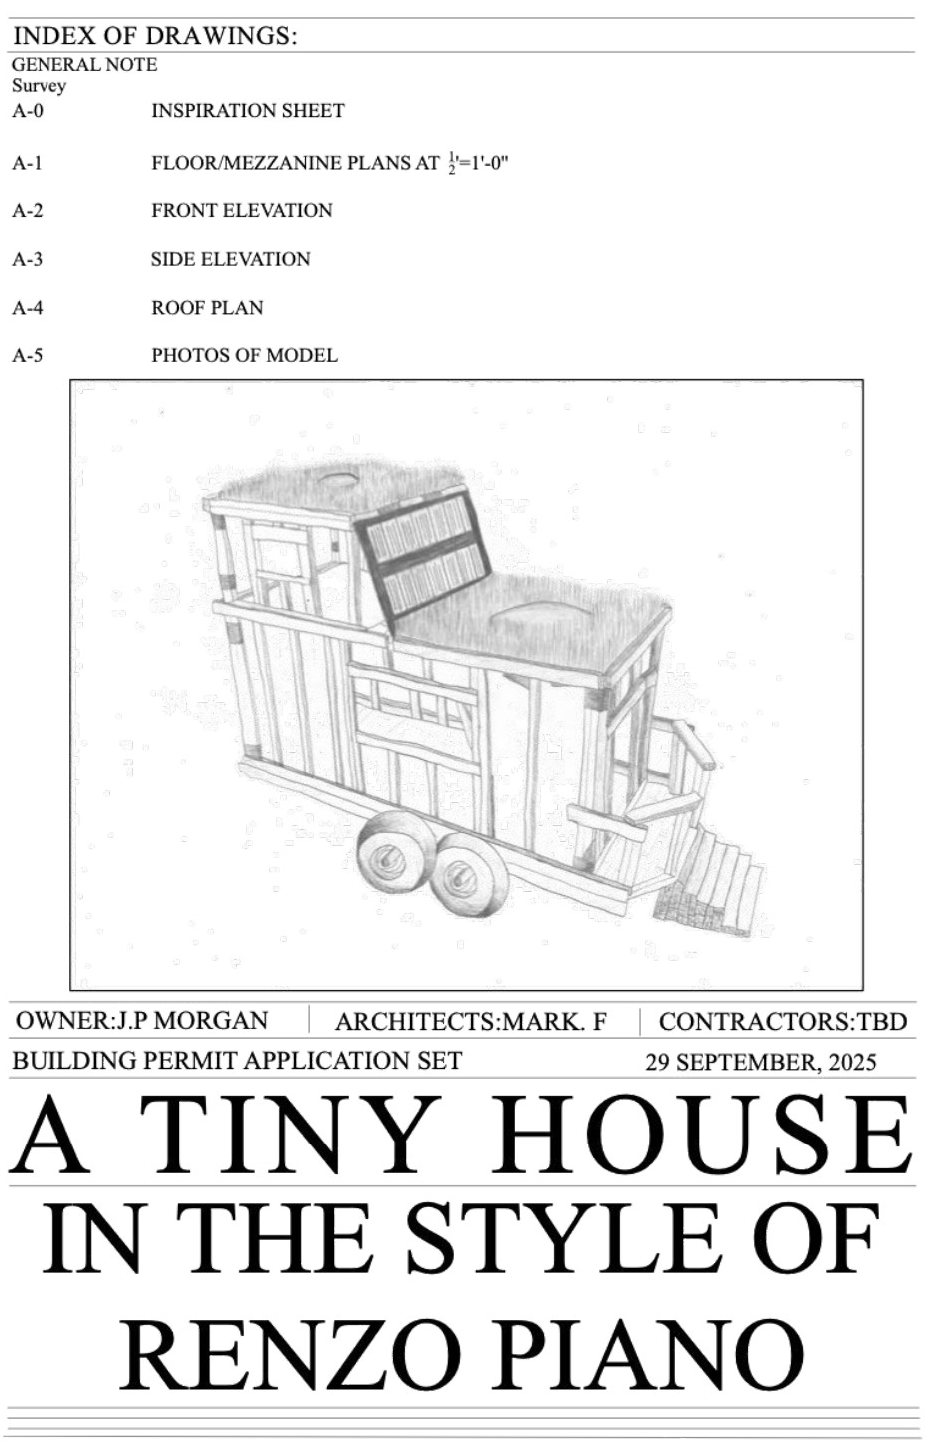
The cover sheet has the project title, the owner, architect, and contractor info, a sketch of the house, and an index of every sheet, from the floor plans and elevations to the roof plan and model photos.
It was the first time I put a whole project together as one set, the way a builder or a city reviewer would need to see it.
One set, everything in one place.