D105 Apartment Renovation
This time the space already existed.
Cover sheet
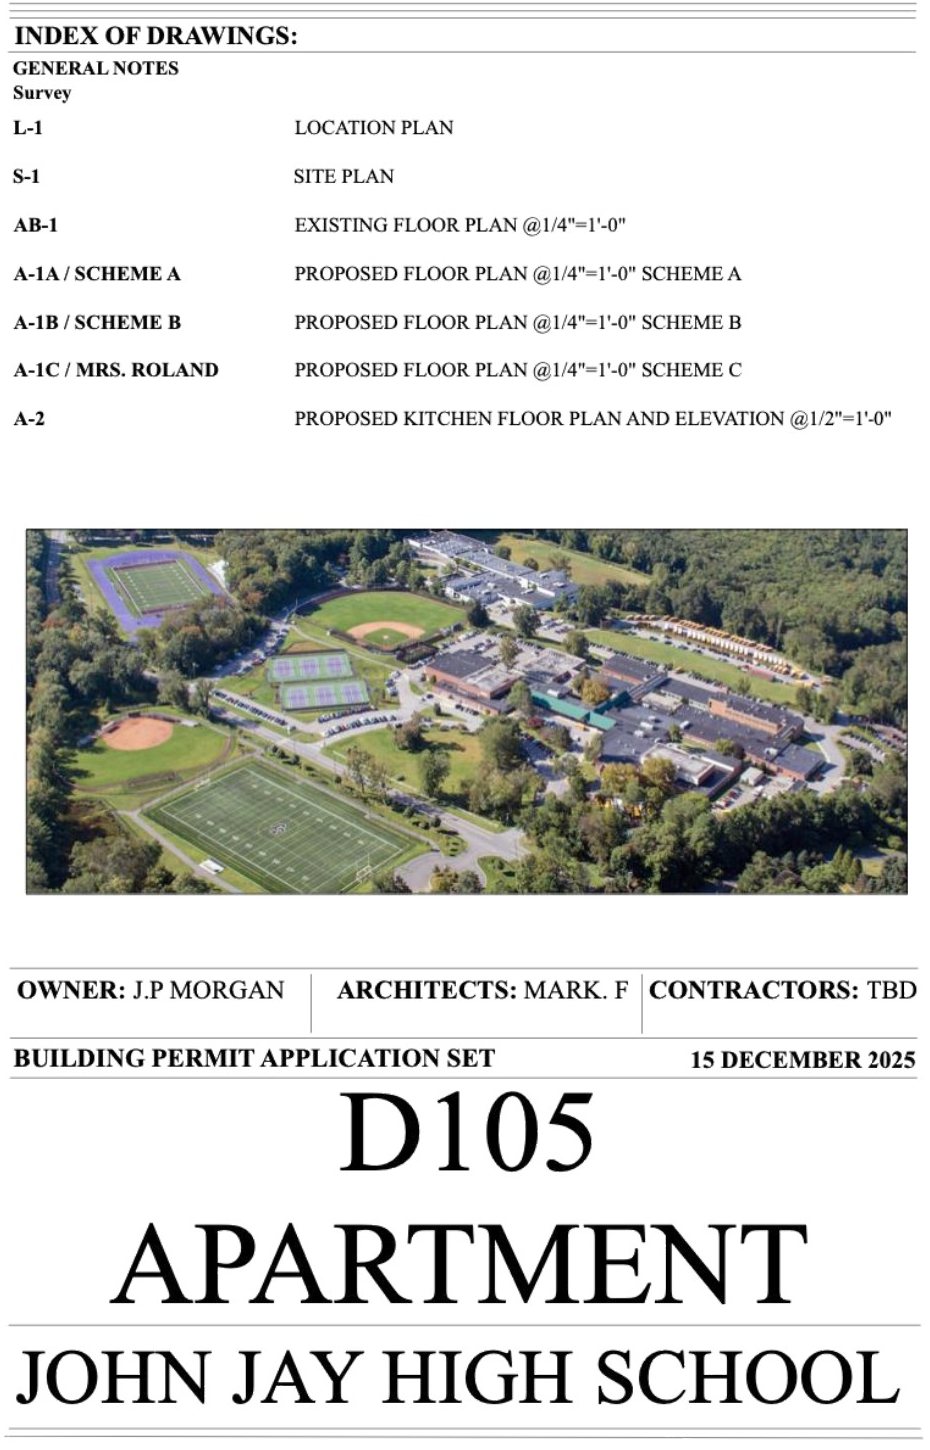
D105 is an apartment space at John Jay. My cover sheet has a drawing index, an aerial photo, and the owner and architect info, just like a real permit set.
Existing plan
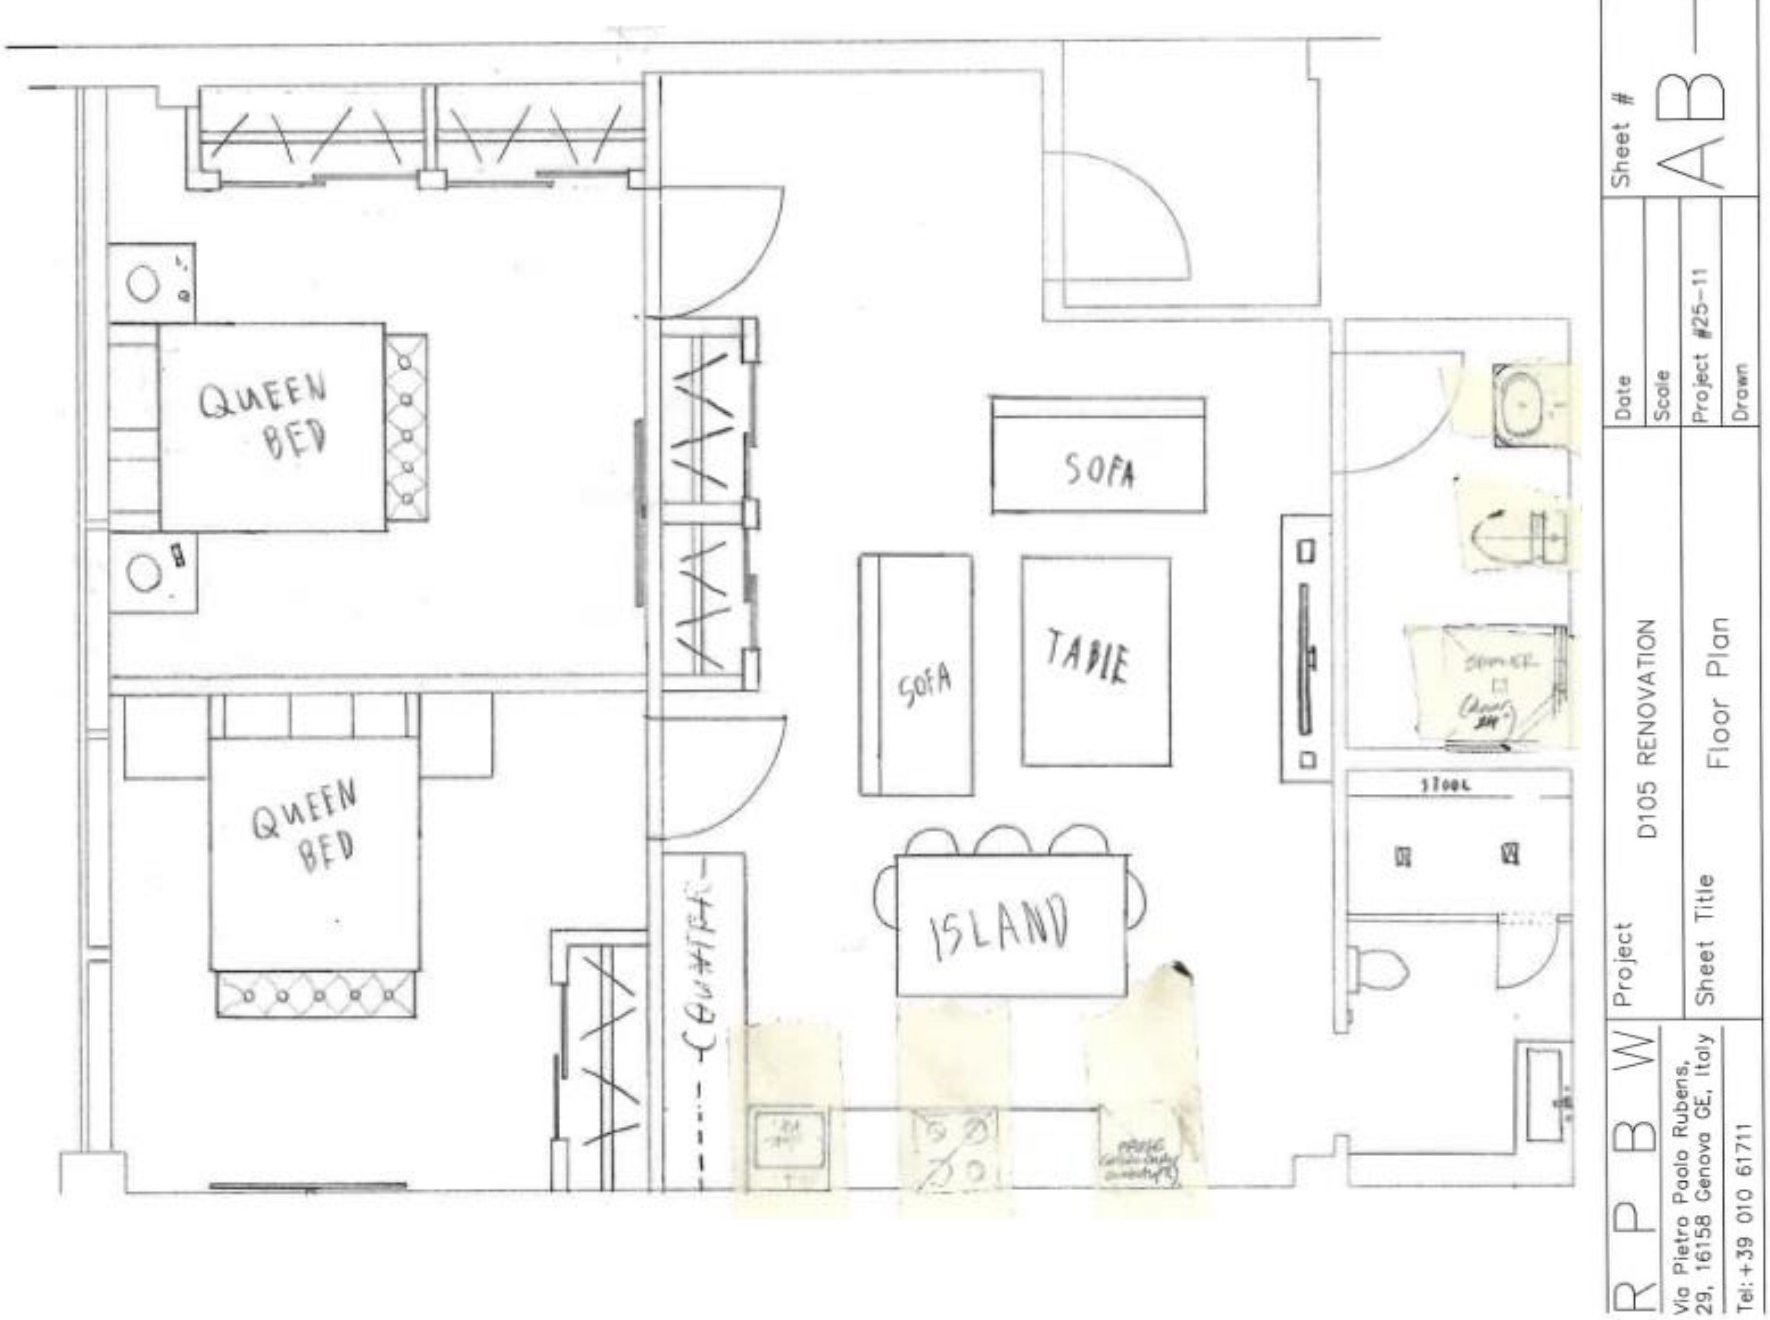
First I drew what was already there: two bedrooms, two bathrooms, and an open kitchen and living area built around an island.
Proposed plan
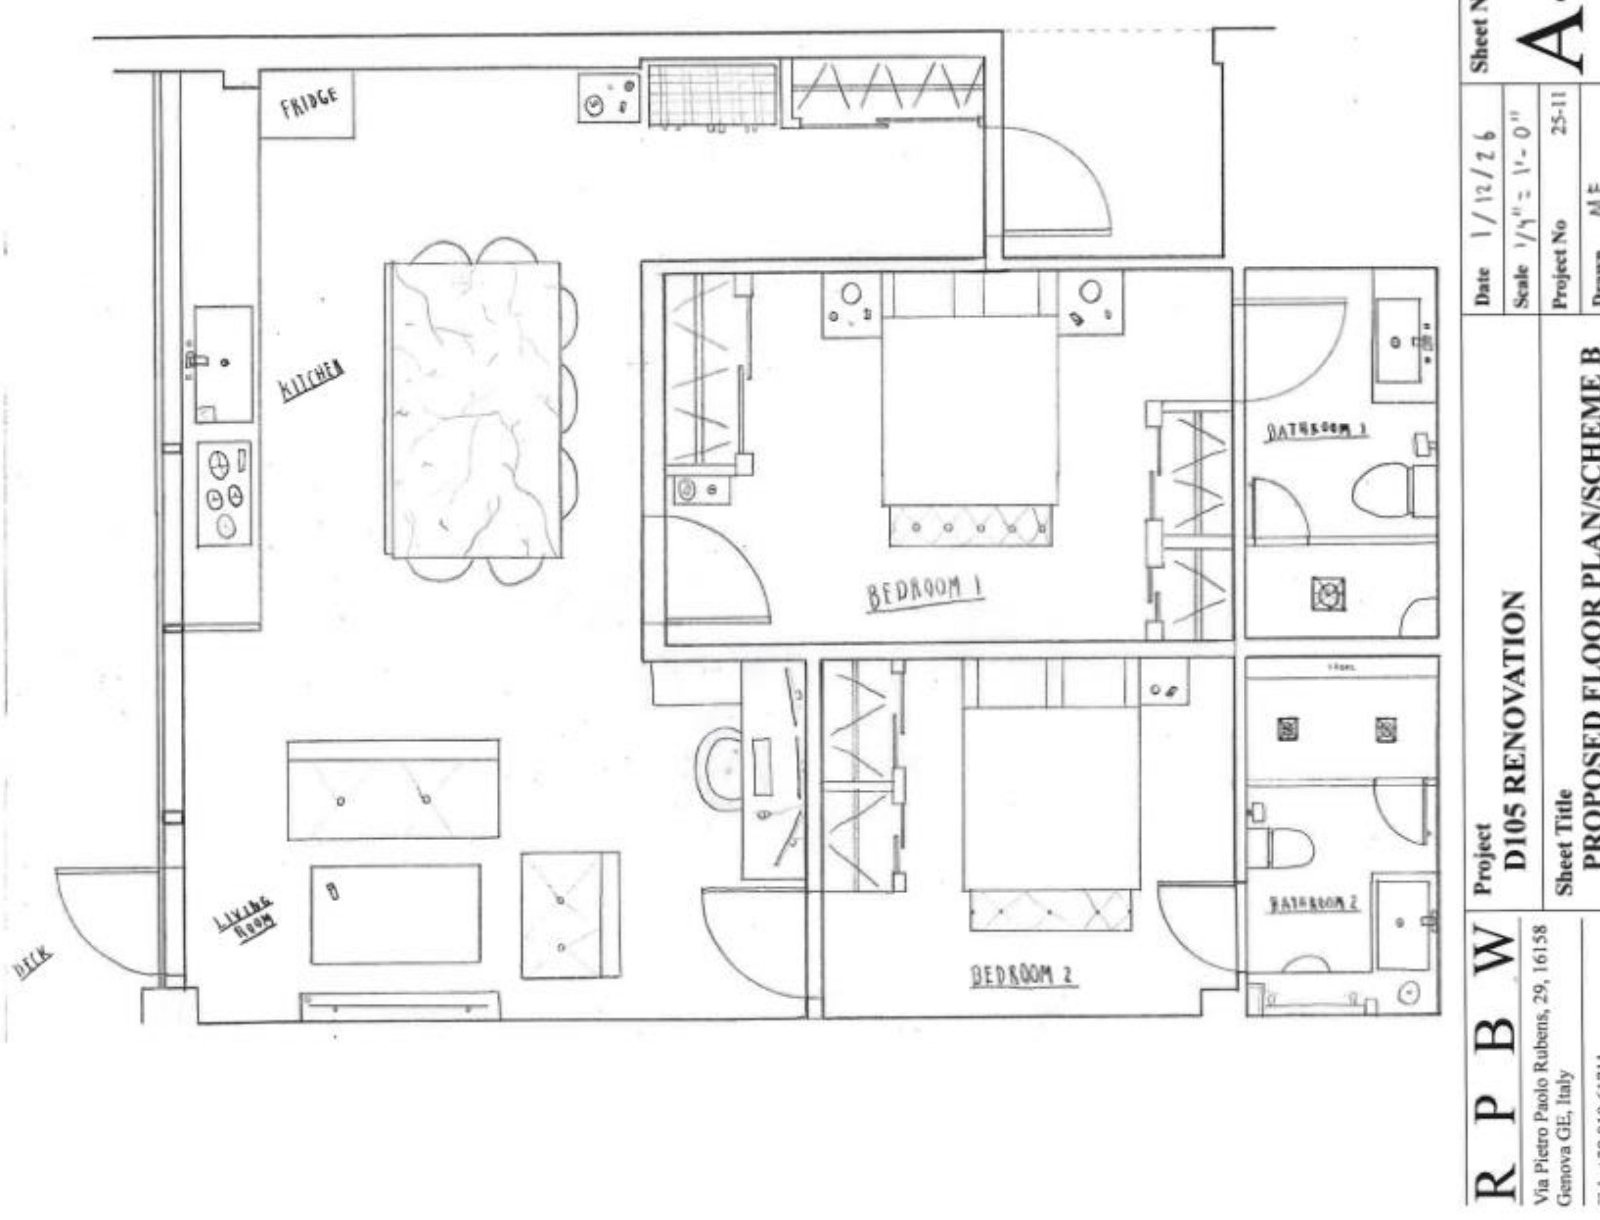
I tried three layouts, Schemes A, B, and C. In Scheme B, I moved the bedrooms to the center, put the bathrooms next to them, and lined the kitchen along the wall with a big island. That opened up a living area with access to the deck. The outside walls never moved.
Kitchen
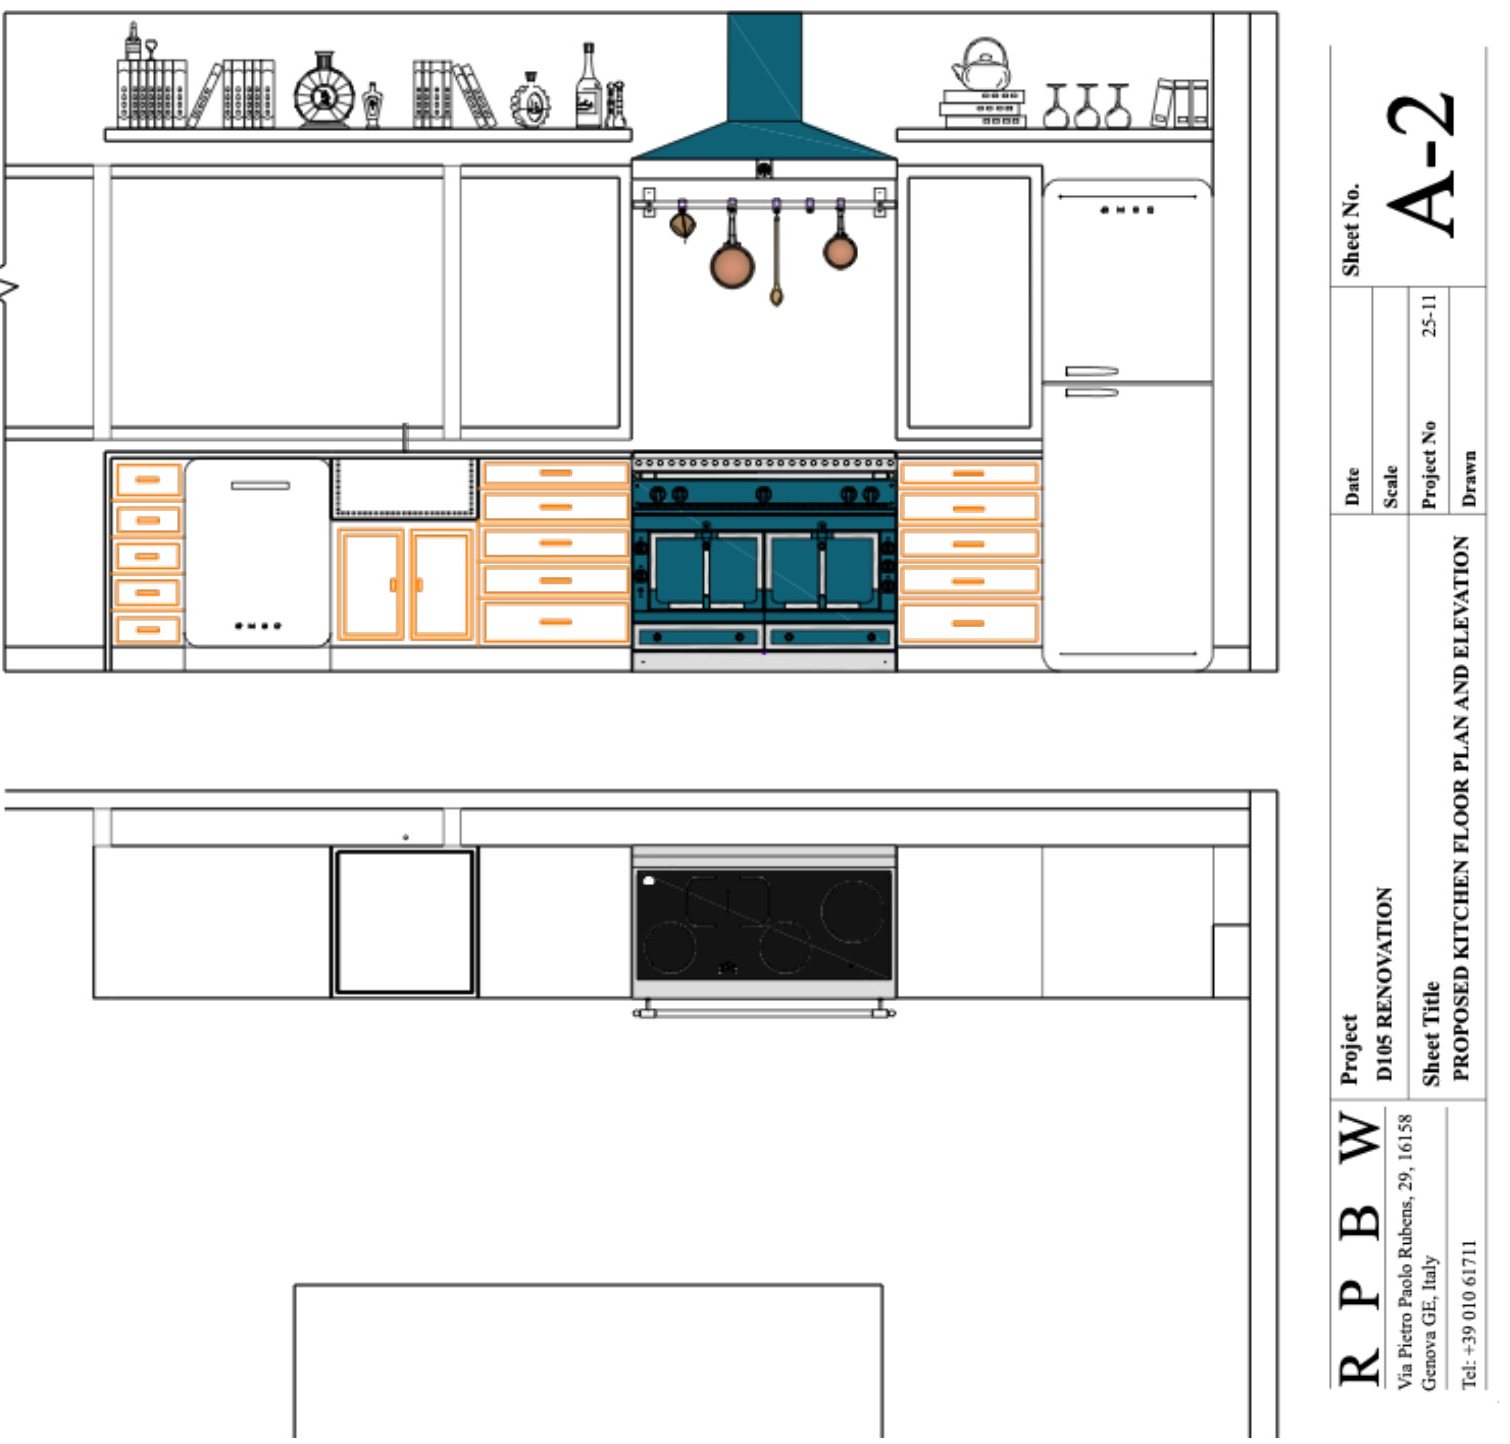
Last, I zoomed in on the kitchen at 1/2" = 1'0" with a plan and an elevation. Teal range and hood, orange outlined cabinets, a farmhouse sink, and a few hanging pans so it feels lived in.
Try a few options before you settle on one.