Architecture 1/2 · 11 of 13
Tiny House after Renzo Piano
21 feet long, 8 and a half feet wide, on a trailer.
Inspiration
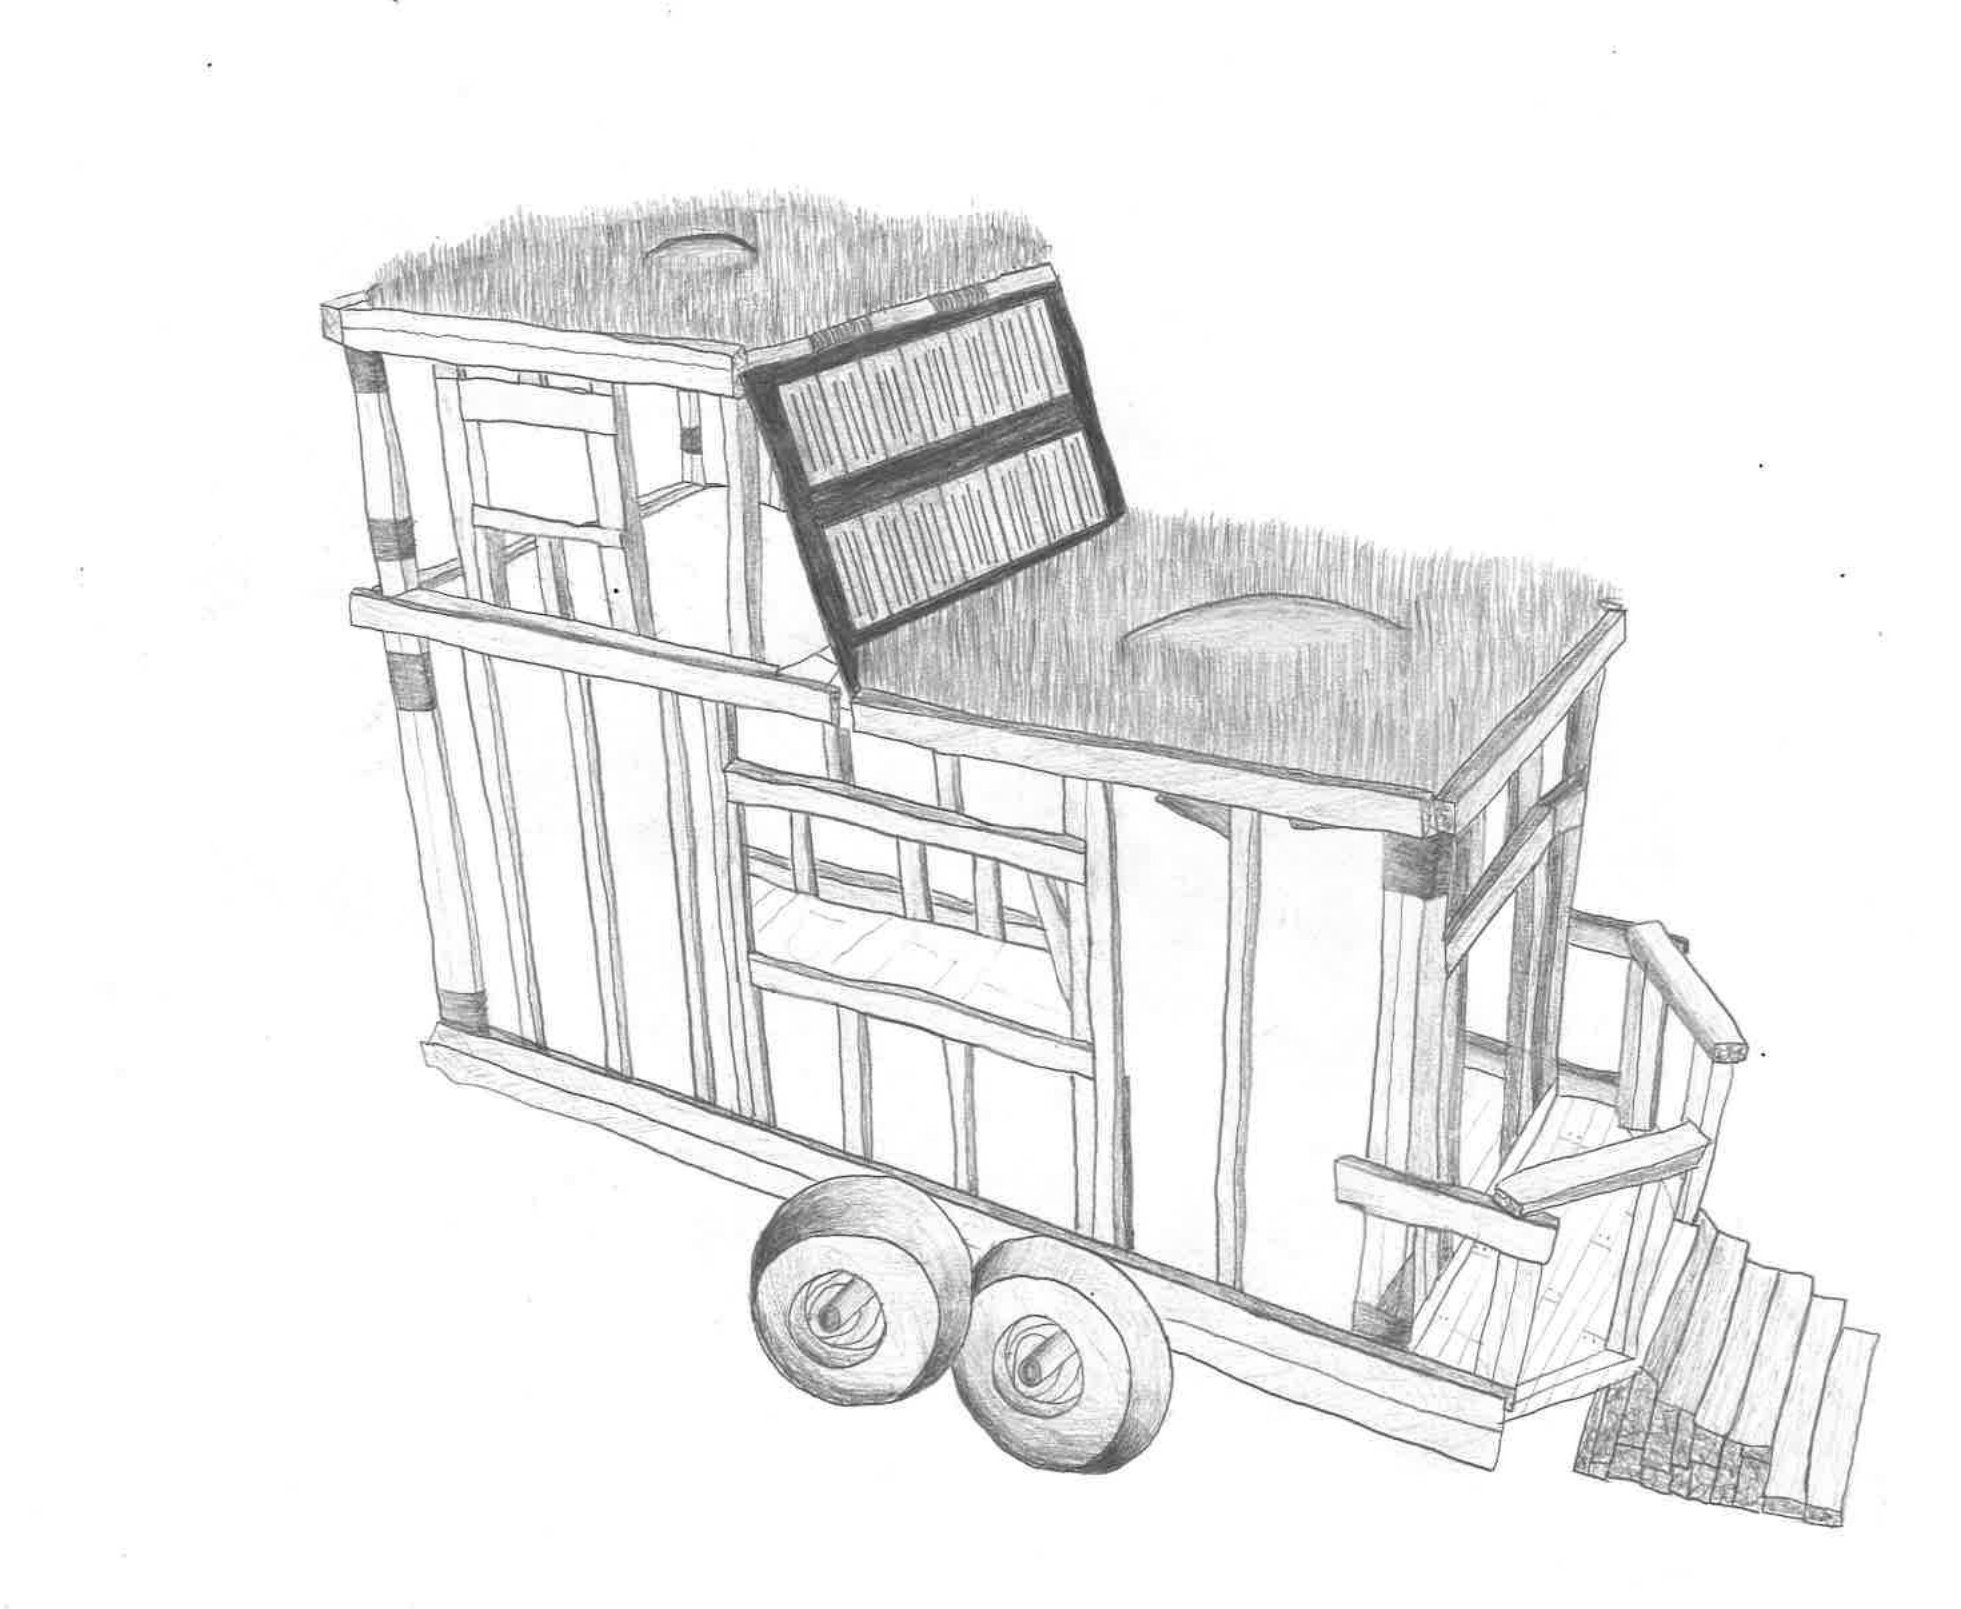
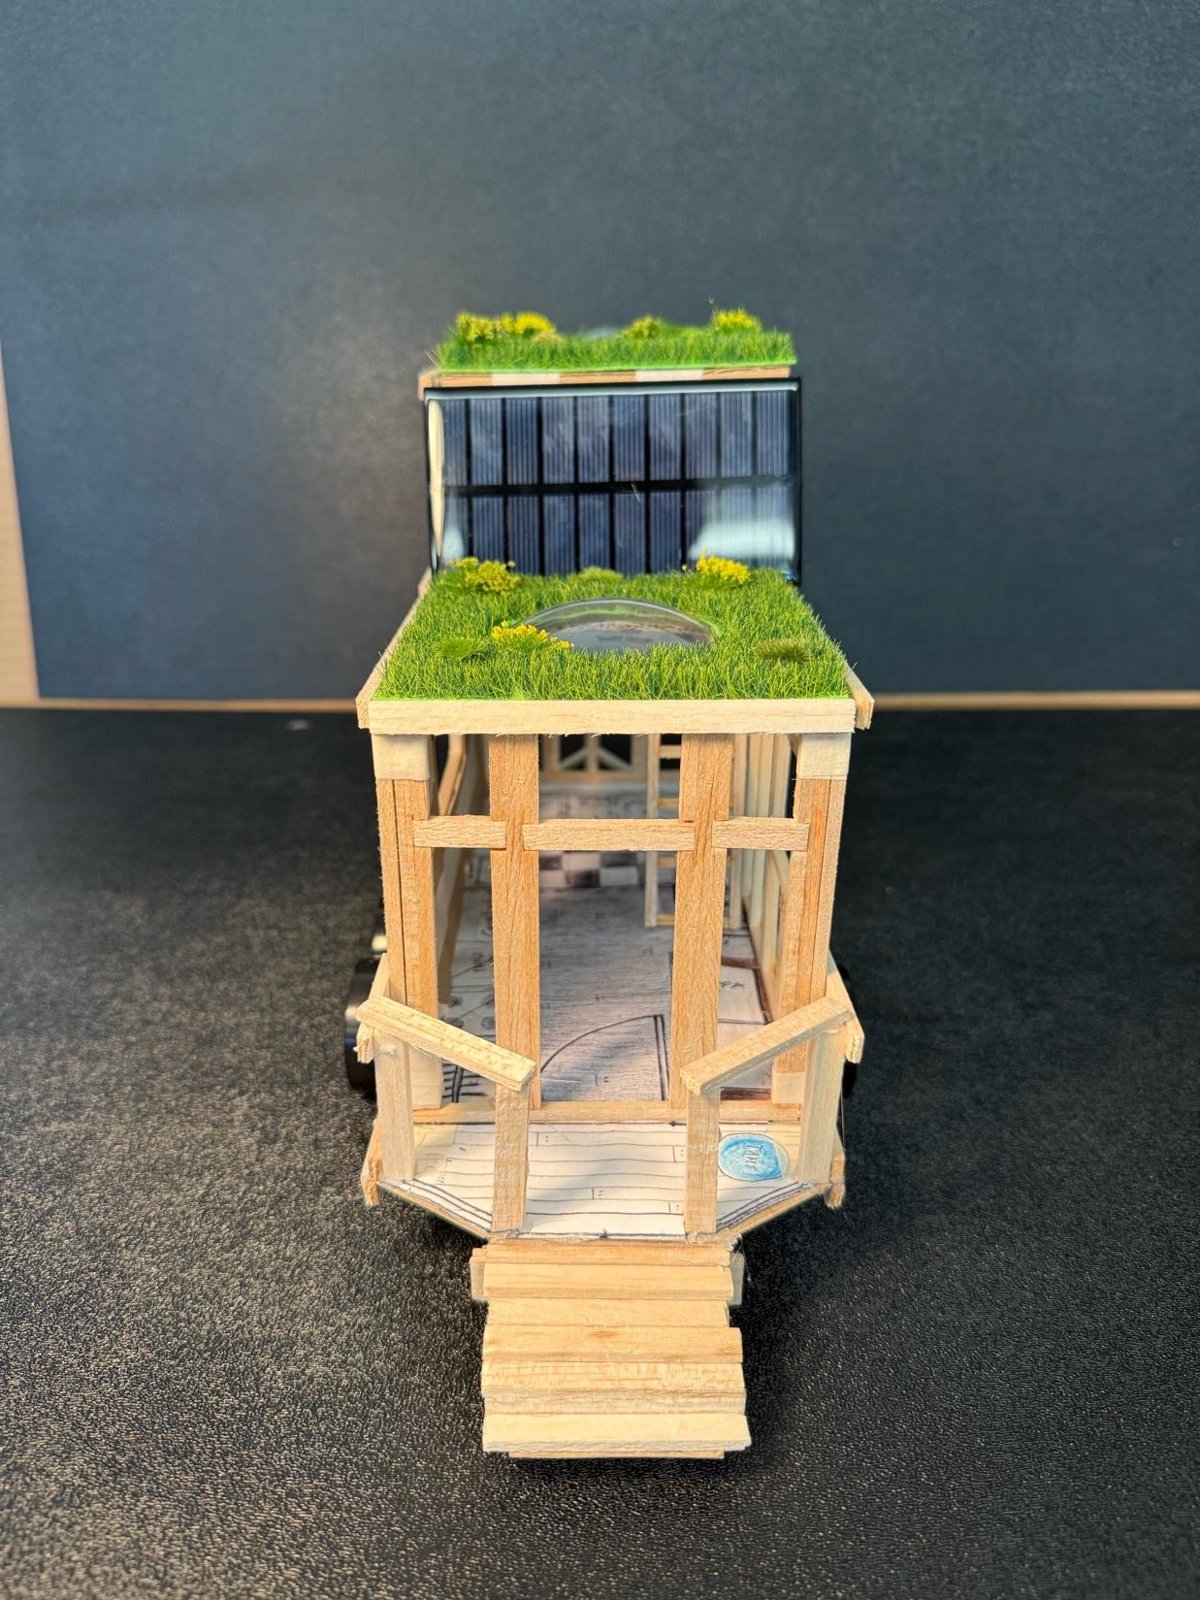
I studied Renzo Piano: the New York Times Building, the Centre Pompidou, the Shard, and the green roof of the California Academy of Sciences. He shows a building’s structure instead of hiding it, and he brings nature in. I put both into my sketch.
Floor plan
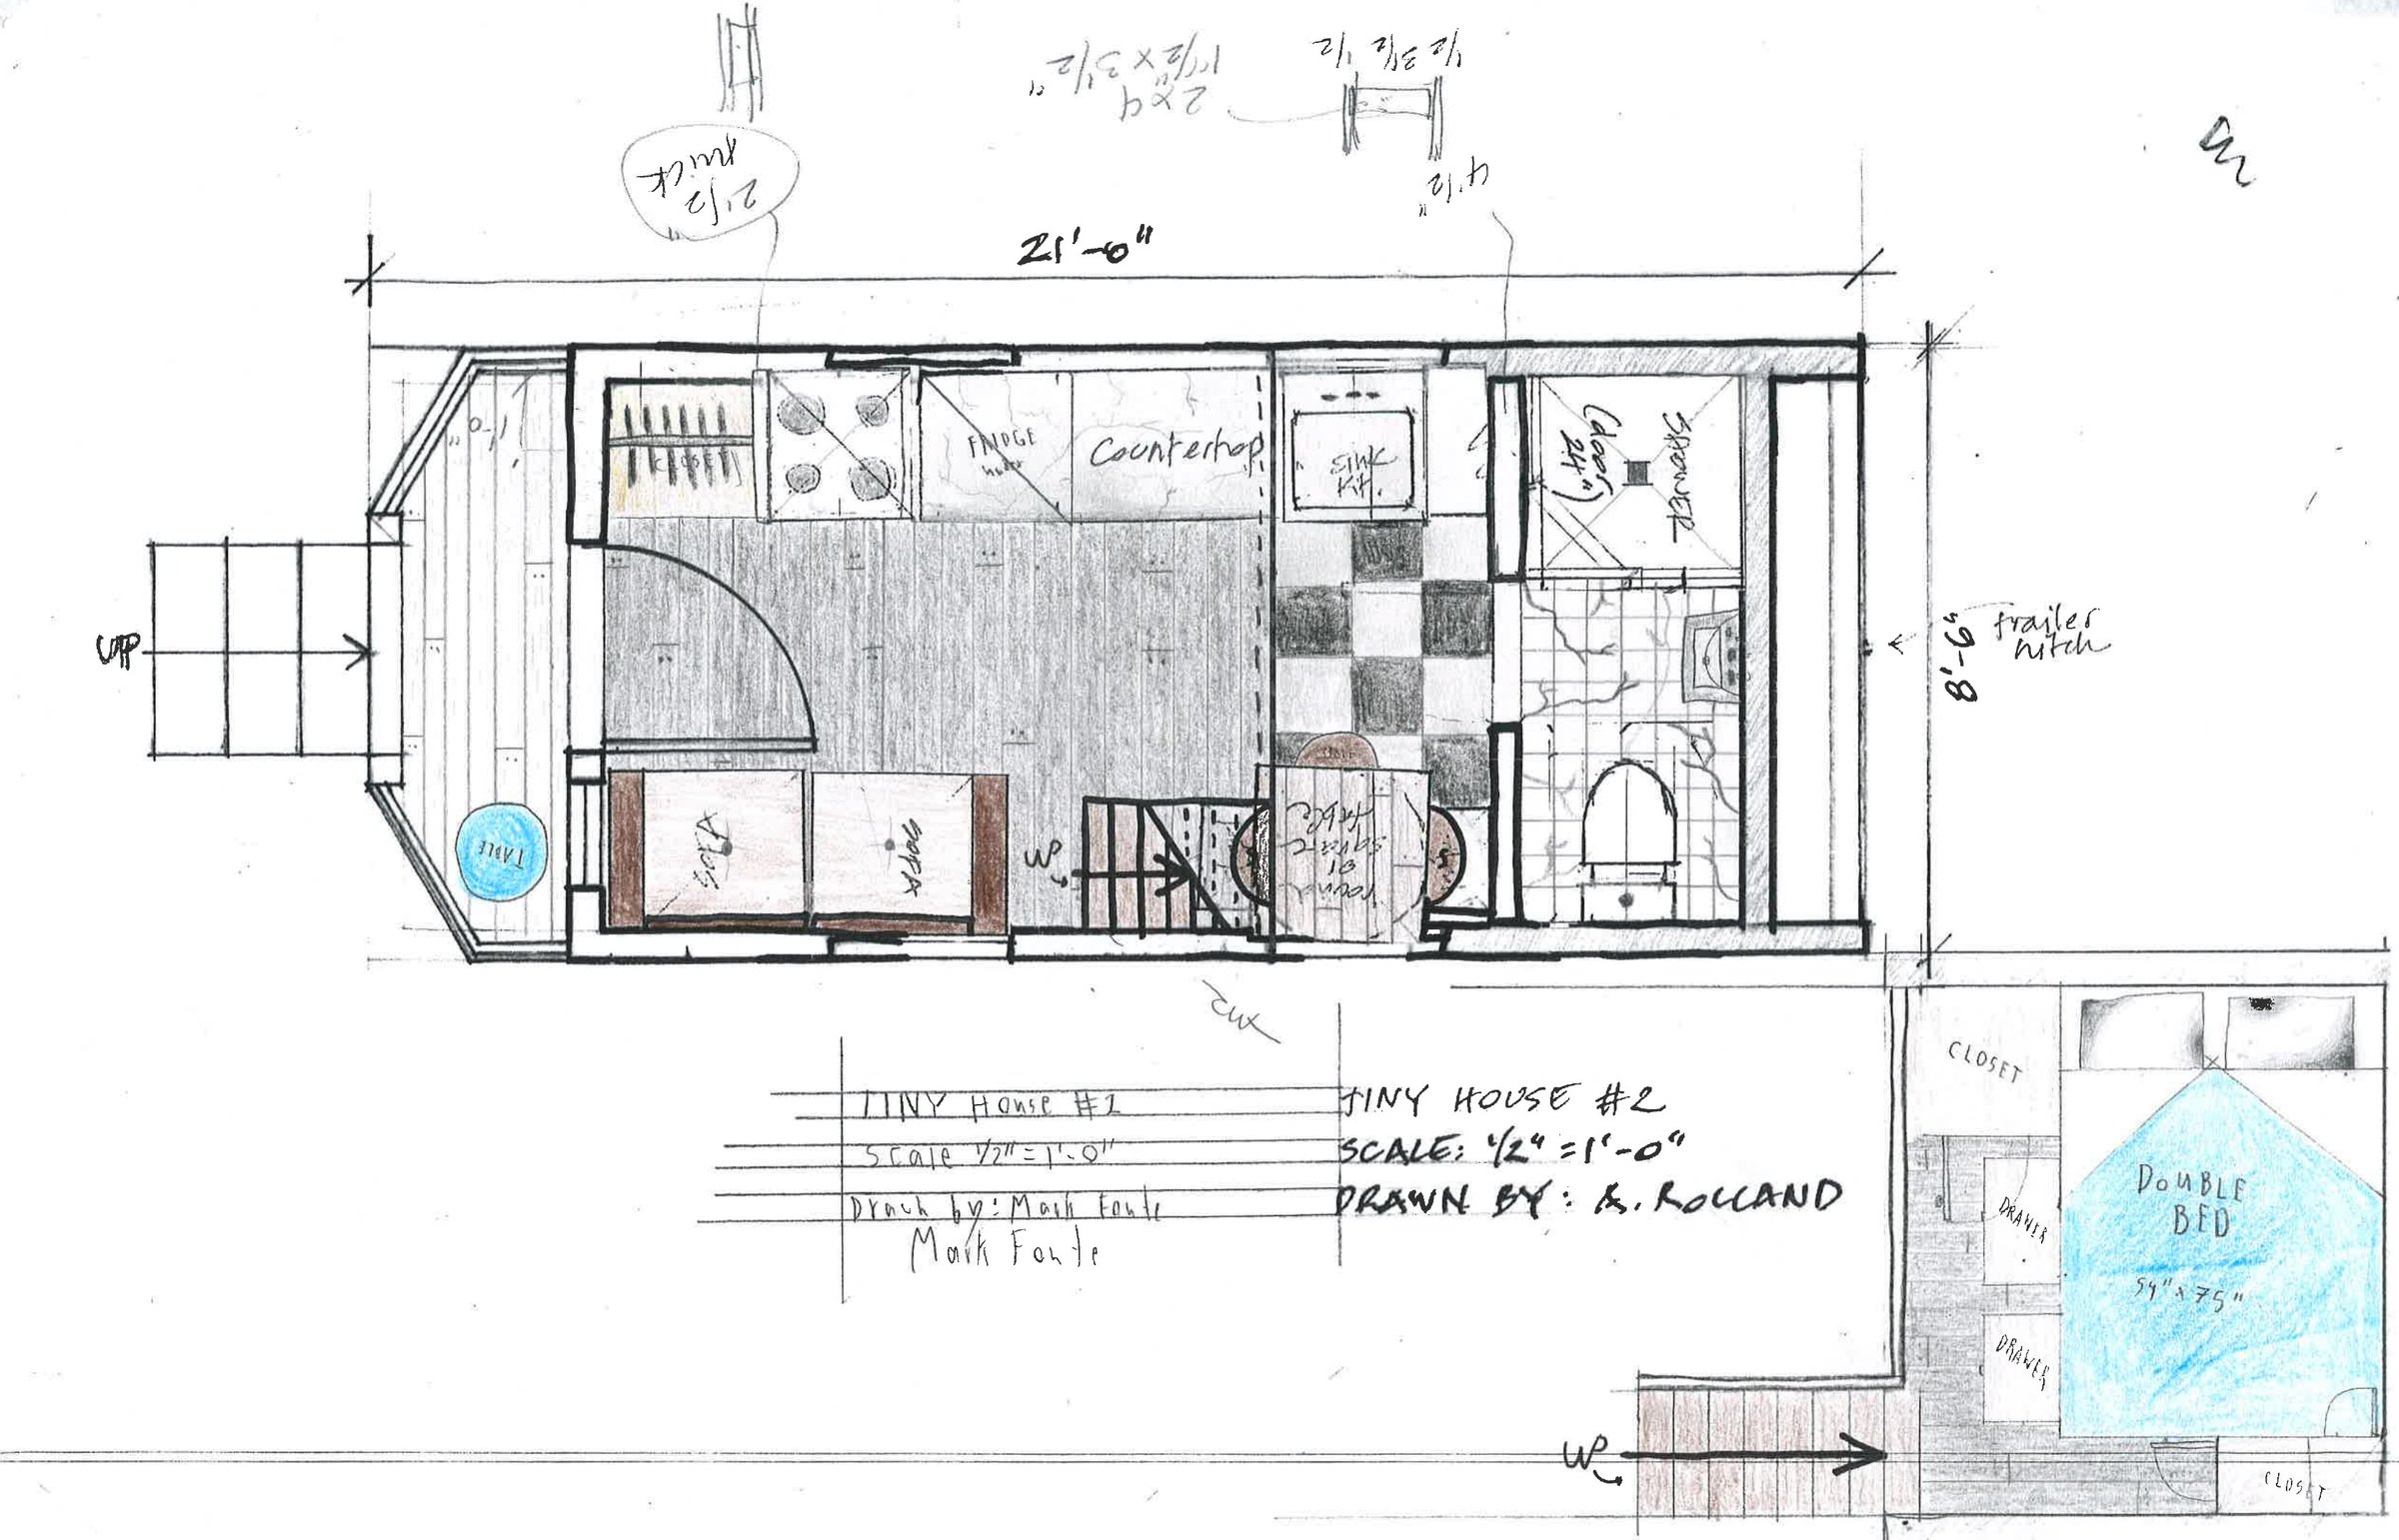
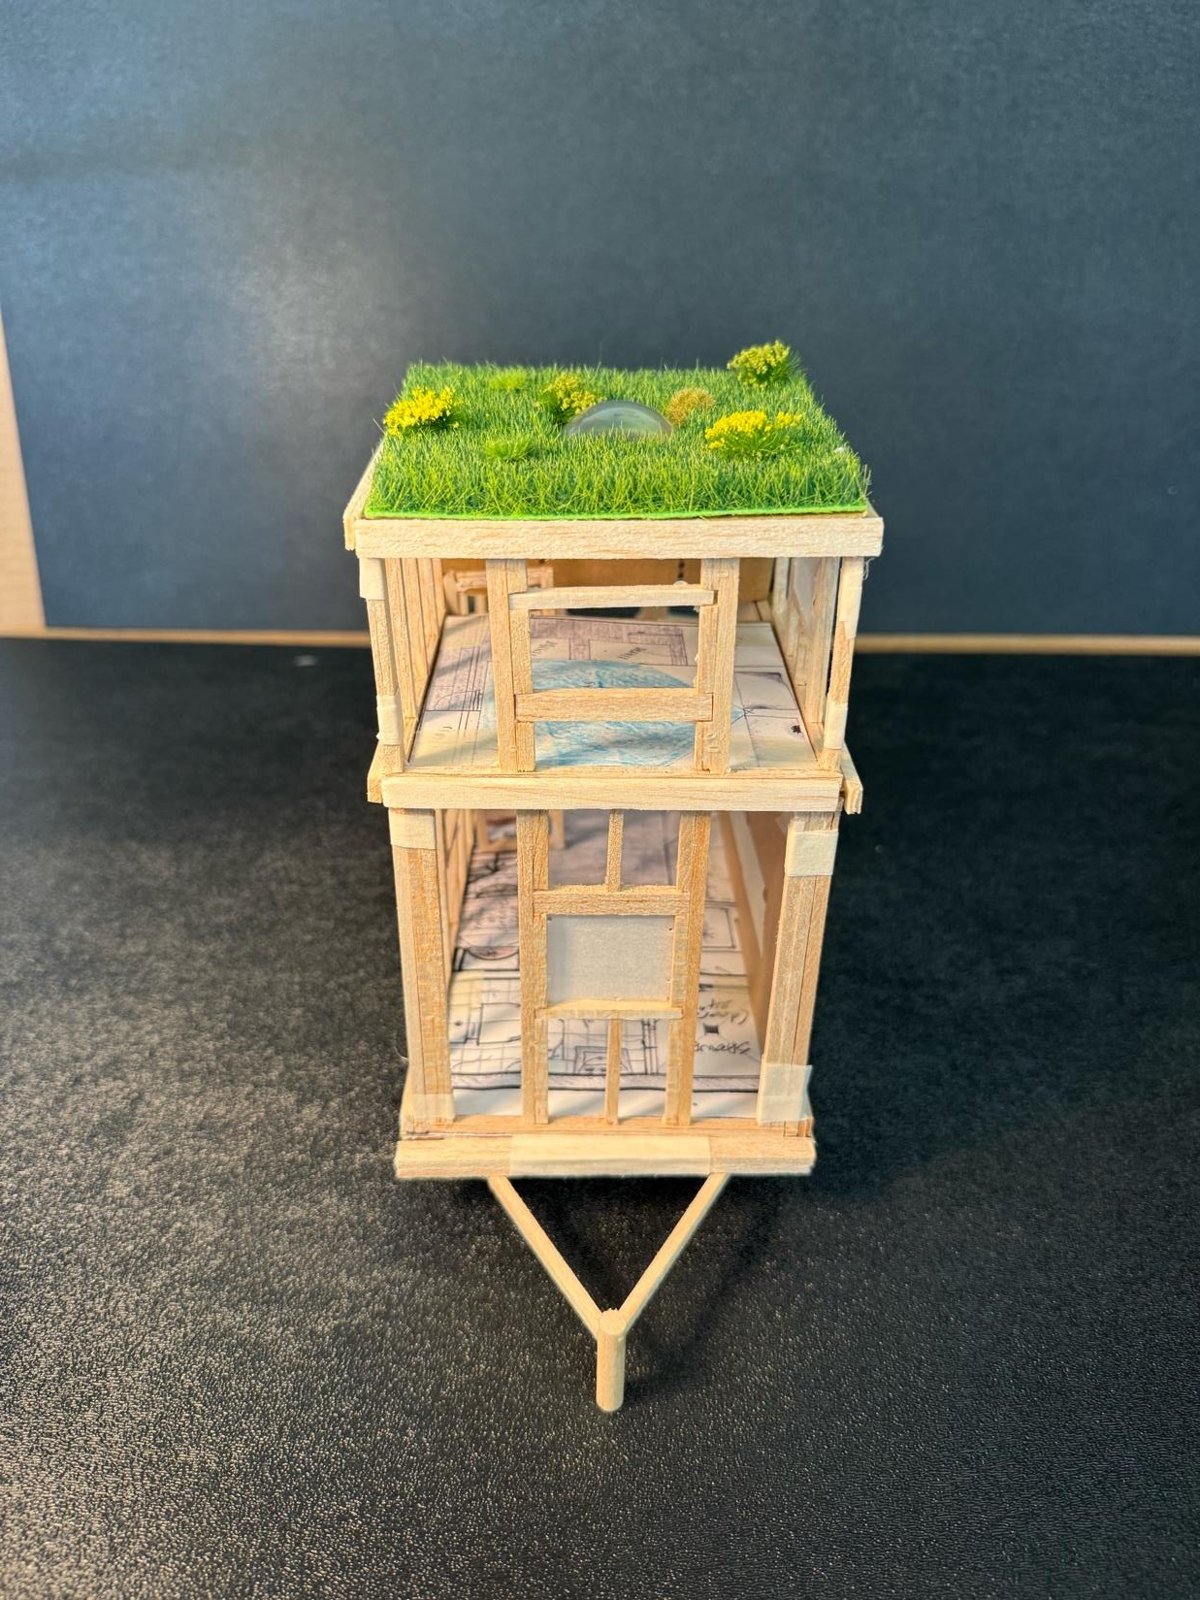
At 1/2" = 1'0", the main floor fits a kitchen, a living area with a sofa, and a bathroom with a shower. Stairs go up to a loft with a double bed and a closet. Every square foot had a job.
Final model
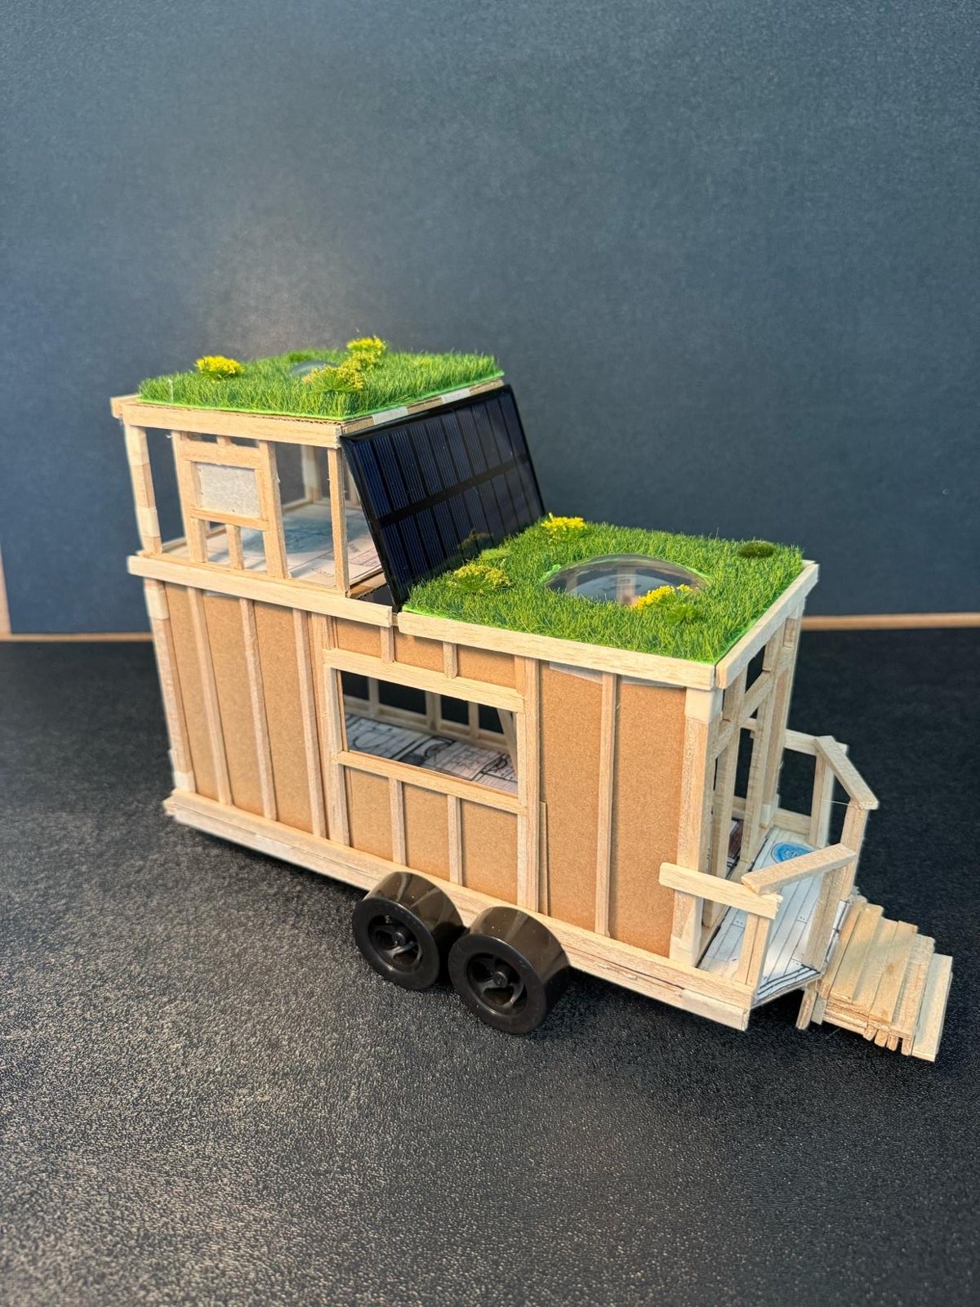
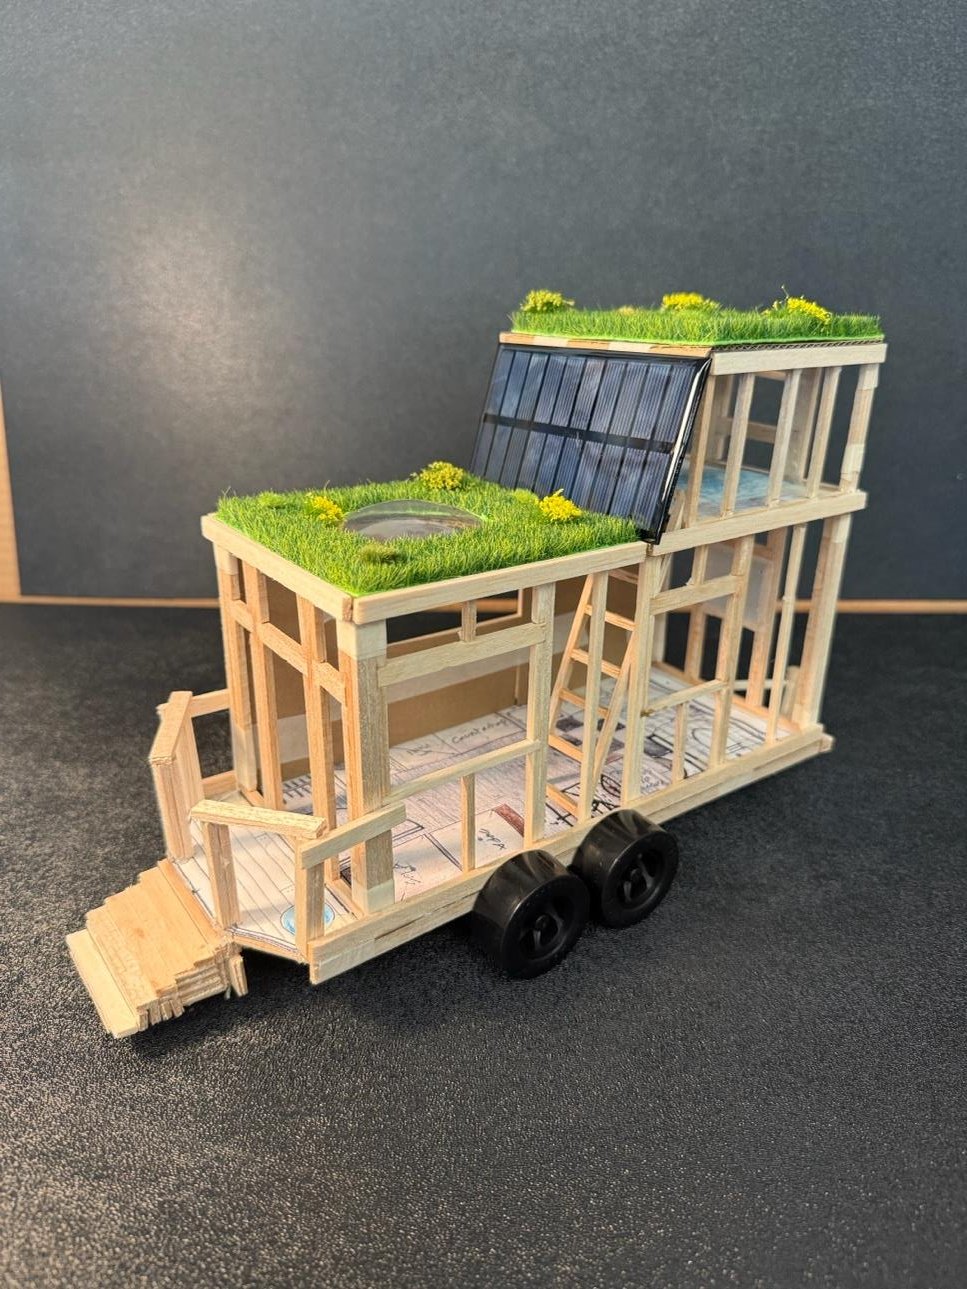
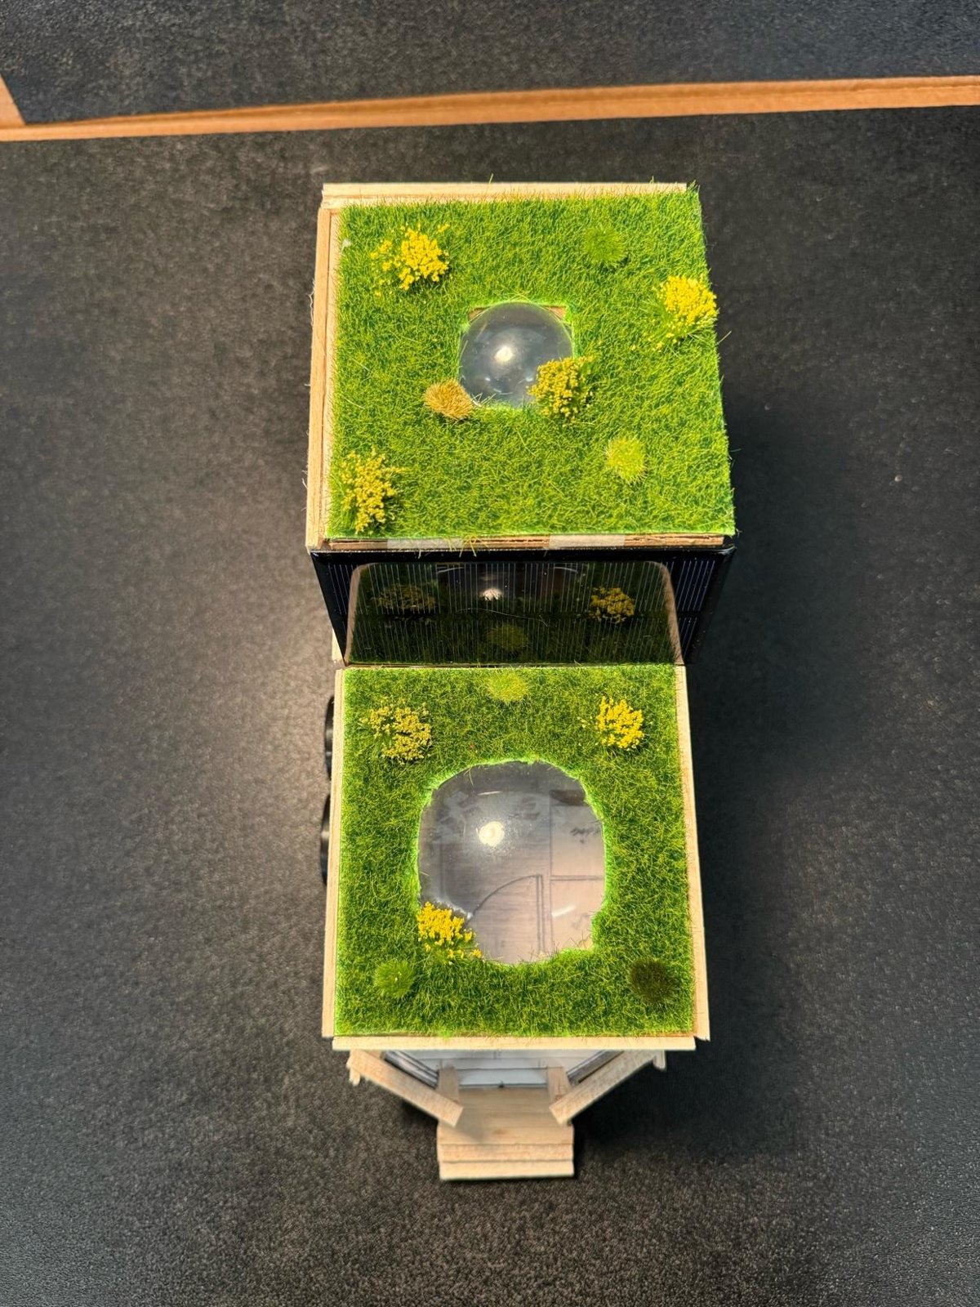
The model has a green roof, a solar panel, and big windows. I left one wall open so you can see the framing, my nod to Piano.
Figuring out the layout on paper made the model easier to build.